

2017 Padua Drive, Elgin, Illinois 60123


$355,000
|
Sold
|
|
| Status: | Closed |
| Sqft: | 3,293 |
| Cost/Sqft: | $106 |
| Beds: | 4 |
| Baths: | 3 |
| Year Built: | 2006 |
| Property Taxes: | $9,761 |
| Days On Market: | 2227 |
| Lot Size: | 0,25 |
Description
Magnificent 3300 sq ft home on a premium corner lot! 2 story foyer, 4 bedrooms, loft & 1st floor office! This kitchen has a "wow" factor for sure! A new stove and dishwasher, center island, eating area, beautiful countertops, walk in pantry and plenty of cabinets! All bedrooms have a walk in closet! Master suite has a spacious bathroom with shower and two walk in closets! Huge Full basement for storage or to finish! Fenced yard is private! Near I90! Near Randall Road.
Property Specifics
| Single Family | |
| — | |
| Traditional | |
| 2006 | |
| Full | |
| Brick | |
| Asphalt | |
| — | |
| No | |
| 0.25 |
| Kane | |
| — | |
| 550 / Annual | |
| Insurance | |
| Public | |
| Public Sewer | |
| Central Air | |
| Natural Gas | |
| 10882501 | |
| 0616205008 |
Nearby Schools
| NAME: | DISTRICT: | DISTANCE: | |
|---|---|---|---|
|
Grade School
Hillcrest Elementary School |
46 | — | |
|
Middle School
Kimball Middle School |
46 | Not in DB | |
|
High School
Larkin High School |
46 | Not in DB | |
Property History
| DATE: | EVENT: | PRICE: | SOURCE: |
|---|---|---|---|
| 15 Mar, 2013 | Sold | $269,000 | MRED MLS |
| 11 Jan, 2013 | Under contract | $279,900 | MRED MLS |
| — | Last price change | $299,900 | MRED MLS |
| 1 Dec, 2012 | Listed for sale | $299,900 | MRED MLS |
| 30 Nov, 2020 | Sold | $355,000 | MRED MLS |
| 7 Oct, 2020 | Under contract | $350,000 | MRED MLS |
| 4 Oct, 2020 | Listed for sale | $350,000 | MRED MLS |


Room Specifics
All Bedroom Info:
Total Bedrooms: 4
Bedrooms Above Ground: 4
Bedrooms Below Ground: 0
Total Bedrooms: 4
Bedrooms Above Ground: 4
Bedrooms Below Ground: 0
Second Bedroom Info:
Dimensions: —
Location: —Dimensions: —
Floor Type: Carpet
Third Bedroom Info:
Dimensions: —
Location: —Dimensions: —
Floor Type: Carpet
Fourth Bedroom Info:
Dimensions: —
Location: —Dimensions: —
Floor Type: Carpet
Bathroom Info:
Full Bathrooms: 3
Partial Bathrooms: 1Full Bathrooms: 3
Bathroom Amenities: Double Sink
Bathroom in Basement: 0
Dining Room Info:
Dimensions: —
Location: —Dimensions: —
Floor Type: Carpet
Kitchen Info:
Dimensions: —
Location: —Dimensions: —
Floor Type: Ceramic Tile
Features: Eating Area-Table Space
Laundry Room Info:
Dimensions: —
Location: —Dimensions: —
Floor Type: Vinyl
Living Room Info:
Dimensions: —
Location: —Dimensions: —
Floor Type: Ceramic Tile
Family Room Info:
Dimensions: —
Location: —Dimensions: —
Floor Type: Ceramic Tile
Additional Rooms Info:
Rooms: Office
Basement: FullRooms: Office
Other Specifics
| 3 | |
| Concrete Perimeter | |
| Garage | |
| — | |
| — | |
| — | |
| Porch | |
| — | |
| 84X130 | |
| Unfinished | |
| Full | |
| First Floor Laundry | |
| — | |
| Not in DB | |
| — | |
| — | |
| — |
Tax History
| Year | Property Taxes |
|---|---|
| 2013 | $9,633 |
| 2020 | $9,761 |
Contact Agent
Nearby Similar Homes
2023 Torino Drive, Elgin, Illinois 60123
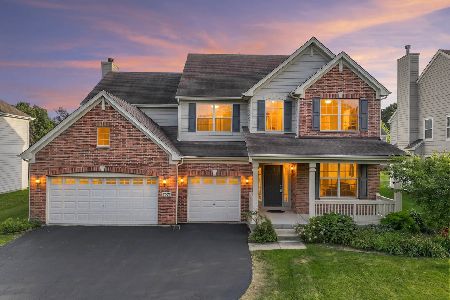
For Sale
$539,900
4 beds / 2.1 baths / 3,122 ft2
Single Family / Built: 2008
32
14N306 Highland Avenue, Elgin, Illinois 60123
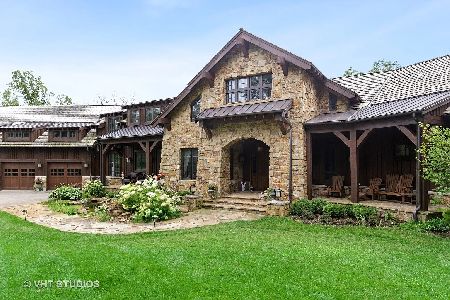
For Sale
$2,250,000
6 beds / 5.1 baths / 10,817 ft2
Single Family / Built: 2016
193
2038 Padua Drive, Elgin, Illinois 60123
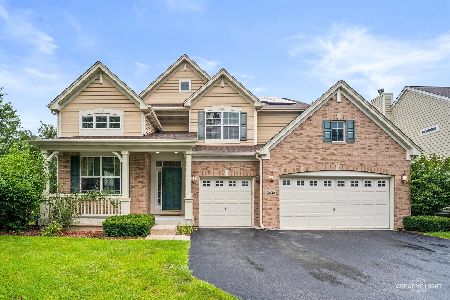
For Sale
$519,000
4 beds / 2.1 baths / 2,937 ft2
Single Family / Built: 2009
54
532 Shenandoah Trail, Elgin, Illinois 60123
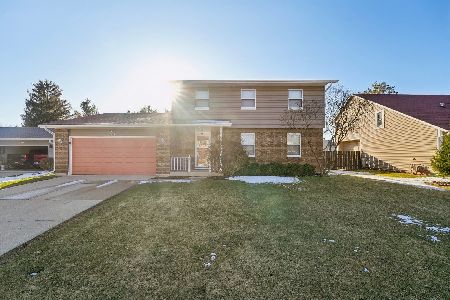
For Sale
$399,000
3 beds / 3.1 baths / 1,764 ft2
Single Family / Built: 1984
32
186 Lyle Avenue, Elgin, Illinois 60123
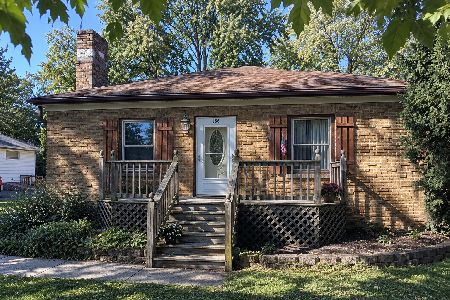
For Sale
$229,900
2 beds / 1.0 baths / 1,000 ft2
Single Family / Built: 1940
18
571 Shenandoah Trail, Elgin, Illinois 60123
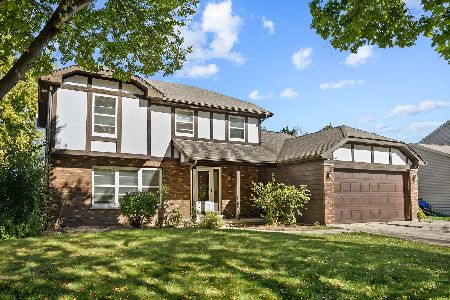
For Sale
$389,900
3 beds / 2.1 baths / 1,956 ft2
Single Family / Built: 1987
23
Nearby Sold Comparables
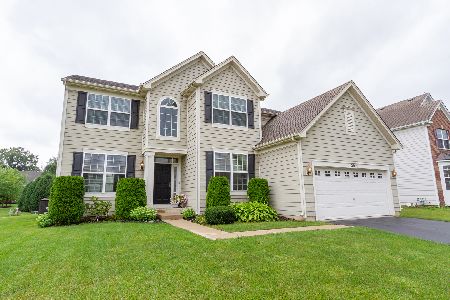
2023 Padua Dr, Elgin, Illinois 60123

Sold
$466,028
4 beds / 2.1 baths / 3,293 ft2
Single Family / Built: —
7365
Contact Agent
Listing Provided By
eXp Realty, LLC - Schaumburg
