

2017 Padua Drive, Elgin, Illinois 60123
Subdivision > Tuscan Woods
Sorry, we are updating photos, please update this page in 15 minutes
$269,000
|
Sold
|
|
| Status: | Closed |
| Sqft: | 3,293 |
| Cost/Sqft: | $85 |
| Beds: | 4 |
| Baths: | 3 |
| Year Built: | 2006 |
| Property Taxes: | $9,633 |
| Days On Market: | 5091 |
| Lot Size: | 0,00 |
Description
WOW~Executive Home On Premium Lot~Private Subdivision of Tuscan Woods~Over 3300 Square Feet of Gorgeous~Open Kitchen w/Island, Walk In Pantry & Cabinets Galore~4 Bedrooms, Each w/Walk Ins~Loft~First Fl Den and Basement~Great Entertaining Home~This is a Fannie Mae Home Path Property. Approved for Home Path Mortgage Financing. Purchase for as little as 3% down! You Won't Be Disappointed!
Property Specifics
| Single Family | |
| — | |
| Contemporary | |
| 2006 | |
| Full | |
| Brick, Cedar | |
| Asphalt | |
| NORMANDY | |
| No | |
| — |
| Kane | |
| Tuscan Woods | |
| 550 / Annual | |
| Other | |
| Public | |
| Public Sewer | |
| Central Air | |
| Natural Gas, Forced Air | |
| 08228069 | |
| 0616205008 |
Nearby Schools
| NAME: | DISTRICT: | DISTANCE: | |
|---|---|---|---|
|
Grade School
Hillcrest Elementary School |
46 | — | |
|
Middle School
Kimball Middle School |
46 | Not in DB | |
|
High School
Larkin High School |
46 | Not in DB | |
Property History
| DATE: | EVENT: | PRICE: | SOURCE: |
|---|---|---|---|
| 15 Mar, 2013 | Sold | $269,000 | MRED MLS |
| 11 Jan, 2013 | Under contract | $279,900 | MRED MLS |
| — | Last price change | $299,900 | MRED MLS |
| 1 Dec, 2012 | Listed for sale | $299,900 | MRED MLS |
| 30 Nov, 2020 | Sold | $355,000 | MRED MLS |
| 7 Oct, 2020 | Under contract | $350,000 | MRED MLS |
| 4 Oct, 2020 | Listed for sale | $350,000 | MRED MLS |
Sorry, we are updating photos, please update this page in 15 minutes
Room Specifics
All Bedroom Info:
Total Bedrooms: 4
Bedrooms Above Ground: 4
Bedrooms Below Ground: 0
Total Bedrooms: 4
Bedrooms Above Ground: 4
Bedrooms Below Ground: 0
Second Bedroom Info:
Dimensions: —
Location: —Dimensions: —
Floor Type: Carpet
Third Bedroom Info:
Dimensions: —
Location: —Dimensions: —
Floor Type: Carpet
Fourth Bedroom Info:
Dimensions: —
Location: —Dimensions: —
Floor Type: Carpet
Bathroom Info:
Full Bathrooms: 3
Partial Bathrooms: 1Full Bathrooms: 3
Bathroom Amenities: Separate Shower, Double Sink
Bathroom in Basement: 0
Dining Room Info:
Dimensions: —
Location: —Dimensions: —
Floor Type: Carpet
Kitchen Info:
Dimensions: —
Location: —Dimensions: —
Floor Type: Ceramic Tile
Features: Eating Area-Table Space
Laundry Room Info:
Dimensions: —
Location: —Dimensions: —
Floor Type: Ceramic Tile
Living Room Info:
Dimensions: —
Location: —Dimensions: —
Floor Type: Carpet
Family Room Info:
Dimensions: —
Location: —Dimensions: —
Floor Type: Ceramic Tile
Additional Rooms Info:
Rooms: Breakfast Room, Den, Loft
Basement: FullRooms: Breakfast Room, Den, Loft
Other Specifics
| 3 | |
| Concrete Perimeter | |
| Garage | |
| — | |
| — | |
| — | |
| — | |
| Corner Lot, Fenced Yard, Wooded | |
| 84X130 | |
| — | |
| Full | |
| Vaulted/Cathedral Ceilings | |
| Range, Dishwasher | |
| Not in DB | |
| Sidewalks, Street Lights, Street Paved | |
| — | |
| Wood Burning, Gas Starter |
Tax History
| Year | Property Taxes |
|---|---|
| 2013 | $9,633 |
| 2020 | $9,761 |
Contact Agent
Nearby Similar Homes
2023 Torino Drive, Elgin, Illinois 60123
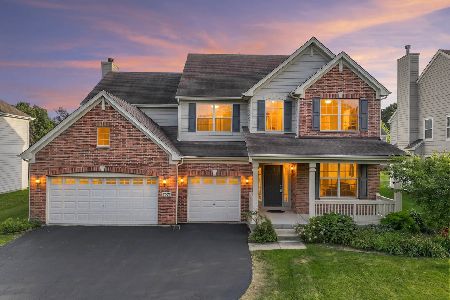
For Sale
$539,900
4 beds / 2.1 baths / 3,122 ft2
Single Family / Built: 2008
32
14N306 Highland Avenue, Elgin, Illinois 60123
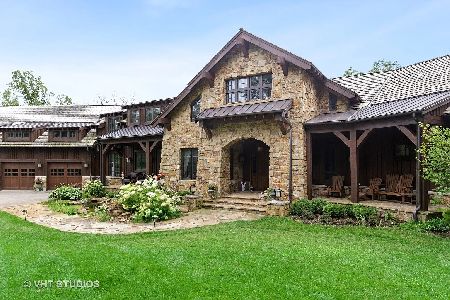
For Sale
$2,250,000
6 beds / 5.1 baths / 10,817 ft2
Single Family / Built: 2016
193
2038 Padua Drive, Elgin, Illinois 60123
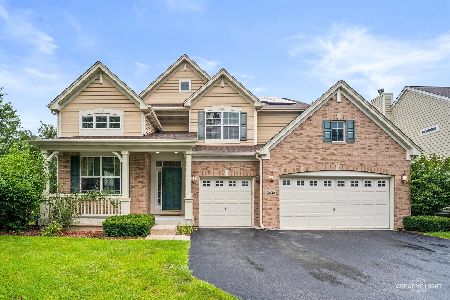
For Sale
$519,000
4 beds / 2.1 baths / 2,937 ft2
Single Family / Built: 2009
54
532 Shenandoah Trail, Elgin, Illinois 60123
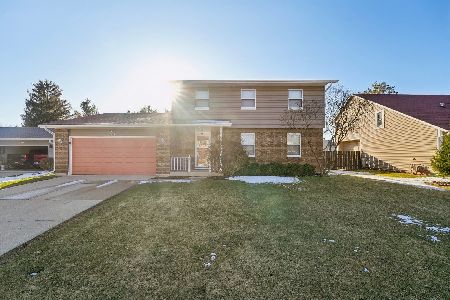
For Sale
$399,000
3 beds / 3.1 baths / 1,764 ft2
Single Family / Built: 1984
32
186 Lyle Avenue, Elgin, Illinois 60123
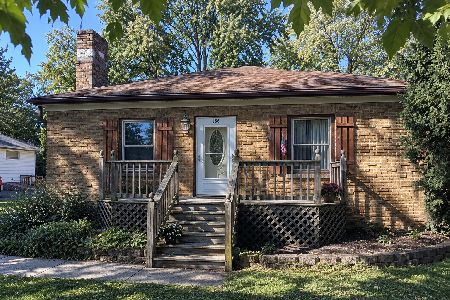
For Sale
$229,900
2 beds / 1.0 baths / 1,000 ft2
Single Family / Built: 1940
18
571 Shenandoah Trail, Elgin, Illinois 60123
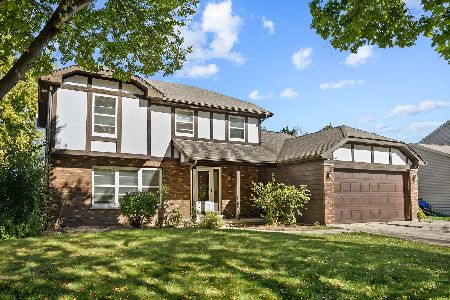
For Sale
$389,900
3 beds / 2.1 baths / 1,956 ft2
Single Family / Built: 1987
23
Nearby Sold Comparables
2017 Padua Drive, Elgin, Illinois 60123

Sold
$350,000
4 beds / 2.1 baths / 3,293 ft2
Single Family / Built: 2006
2227
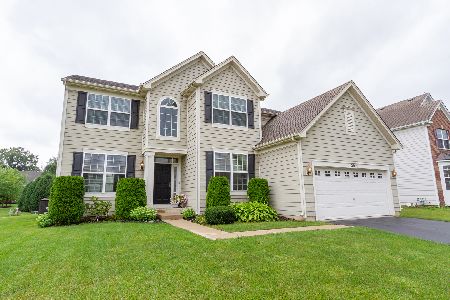
2023 Padua Dr, Elgin, Illinois 60123

Sold
$466,028
4 beds / 2.1 baths / 3,293 ft2
Single Family / Built: —
7365
Contact Agent
Listing Provided By
GMC Realty LTD
