

2019 Medinah Circle, Elgin, Illinois 60123
Subdivision > College Green
Sorry, we are updating photos, please update this page in 15 minutes
$244,000
|
Sold
|
|
| Status: | Closed |
| Sqft: | 2,348 |
| Cost/Sqft: | $104 |
| Beds: | 4 |
| Baths: | 3 |
| Year Built: | 1992 |
| Property Taxes: | $5,946 |
| Days On Market: | 4263 |
| Lot Size: | 0,22 |
Description
LEADED GLASS ENTRANCE, 2-STORY FOYER W/OAK RAILINGS, BAY WINDOW,FORMAL LIVING RM, SEPARATE DINING ROOM,CHEERFUL KITCHEN W/ISLAND & GENEROUS EATING AREA, NEW OVEN RANGE & RANGE HOOD, UPDATED LIGHTING, 1ST FLR FAMILY RM W/FIREPLACE, FRENCH DOORS. MASTER SUITE W/PRIVATE GARDEN BATH/SEPARATE SHOWER/DUAL VANITY. FINISHED BASEMENT/W NEW CARPET, REC RM, WET BAR, & BONUS RM! PROF PAINTED T/0! I'M GORGEOUS! ROOF/SIDING 2011
Property Specifics
| Single Family | |
| — | |
| Colonial | |
| 1992 | |
| Full | |
| Vinyl Siding, Brick | |
| Asphalt | |
| GRANT | |
| No | |
| 0.22 |
| Kane | |
| College Green | |
| 83 / Annual | |
| Other | |
| Public | |
| Public Sewer | |
| Central Air | |
| Natural Gas, Forced Air | |
| 08844098 | |
| 0628253010 |
Property History
| DATE: | EVENT: | PRICE: | SOURCE: |
|---|---|---|---|
| 21 May, 2015 | Sold | $244,000 | MRED MLS |
| 8 Apr, 2015 | Under contract | $244,900 | MRED MLS |
| 22 Feb, 2015 | Listed for sale | $244,900 | MRED MLS |
Sorry, we are updating photos, please update this page in 15 minutes
Room Specifics
All Bedroom Info:
Total Bedrooms: 4
Bedrooms Above Ground: 4
Bedrooms Below Ground: 0
Total Bedrooms: 4
Bedrooms Above Ground: 4
Bedrooms Below Ground: 0
Second Bedroom Info:
Dimensions: —
Location: —Dimensions: —
Floor Type: Carpet
Third Bedroom Info:
Dimensions: —
Location: —Dimensions: —
Floor Type: Carpet
Fourth Bedroom Info:
Dimensions: —
Location: —Dimensions: —
Floor Type: Carpet
Bathroom Info:
Full Bathrooms: 3
Partial Bathrooms: 1Full Bathrooms: 3
Bathroom Amenities: Whirlpool, Separate Shower, Double Sink, Garden Tub
Bathroom in Basement: 0
Dining Room Info:
Dimensions: —
Location: —Dimensions: —
Floor Type: Carpet
Kitchen Info:
Dimensions: —
Location: —Dimensions: —
Floor Type: Wood Laminate
Features: Eating Area-Breakfast Bar, Eating Area-Table Space, Island, Pantry-Closet
Laundry Room Info:
Dimensions: —
Location: —Dimensions: —
Floor Type: Other
Living Room Info:
Dimensions: —
Location: —Dimensions: —
Floor Type: Carpet
Family Room Info:
Dimensions: —
Location: —Dimensions: —
Floor Type: Carpet
Additional Rooms Info:
Rooms: Foyer, Recreation Room, Other Room
Basement: FullRooms: Foyer, Recreation Room, Other Room
Other Specifics
| 2 | |
| Concrete Perimeter | |
| Garage | |
| — | |
| — | |
| — | |
| Deck, Above Ground Pool, Storms/Screens | |
| — | |
| 59 X 137 X 98 X 120 | |
| Unfinished | |
| Full | |
| Vaulted/Cathedral Ceilings, Bar-Wet, Wood Laminate Floors | |
| Range, Microwave, Dishwasher, Refrigerator, Washer, Dryer, Disposal | |
| Not in DB | |
| Sidewalks, Street Lights, Street Paved | |
| — | |
| Wood Burning, Attached Fireplace Doors/Screen, Gas Starter |
Tax History
| Year | Property Taxes |
|---|---|
| 2015 | $5,946 |
Contact Agent
Nearby Similar Homes

1850 Mission Hills Drive, Elgin, Illinois 60123
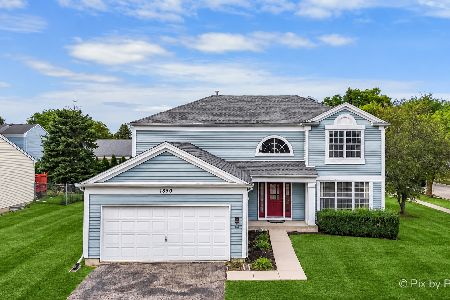
For Sale
$399,900
4 beds / 3.1 baths / 2,340 ft2
Single Family / Built: 1992
38
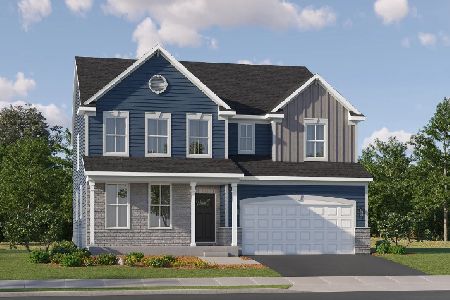
1419 Ridge Road, South Elgin, Illinois 60177
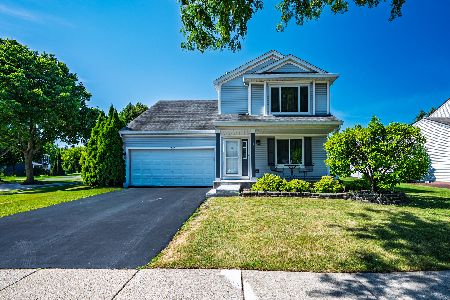
For Sale
$388,000
3 beds / 3.1 baths / 1,734 ft2
Single Family / Built: —
86
1755 Mission Hills Drive, Elgin, Illinois 60123
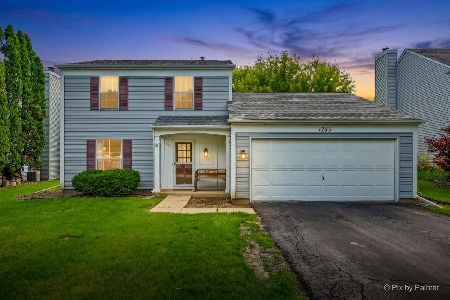
For Sale
$356,900
4 beds / 1.1 baths / 1,476 ft2
Single Family / Built: 1992
118
1449 Marleigh Lane, South Elgin, Illinois 60177
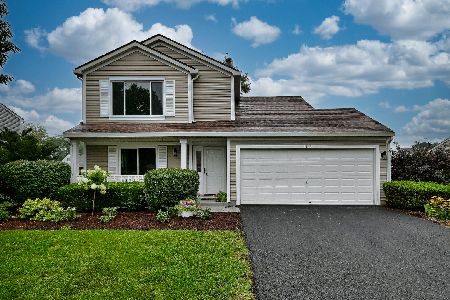
For Sale
$389,900
3 beds / 1.1 baths / 1,511 ft2
Single Family / Built: 1997
72
Nearby Sold Comparables

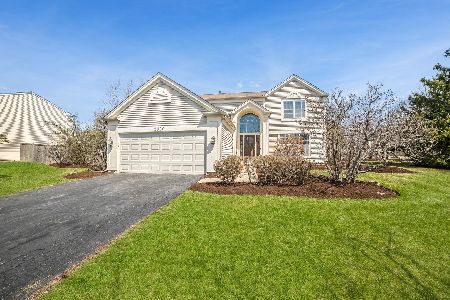
2020 Medinah Circle, Elgin, Illinois 60123
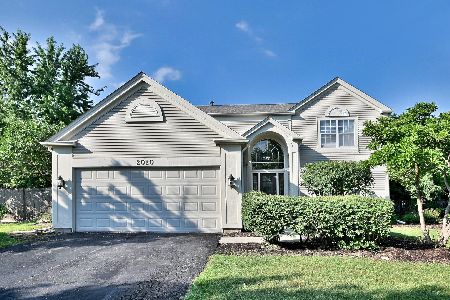
Sold
$420,000
5 beds / 3.0 baths / 2,288 ft2
Single Family / Built: 1992
472

Contact Agent
Listing Provided By
Premier Living Properties
