

202 Bree Drive, Poplar Grove, Illinois 61065
Subdivision > Ravenscrest
Sorry, we are updating photos, please update this page in 15 minutes
$160,000
|
Sold
|
|
| Status: | Closed |
| Sqft: | 1,408 |
| Cost/Sqft: | $117 |
| Beds: | 3 |
| Baths: | 3 |
| Year Built: | 1999 |
| Property Taxes: | $3,892 |
| Days On Market: | 4405 |
| Lot Size: | 0,25 |
Description
Gorgeous Home with Great Decor throughout. Wood laminate in living room, dining room and large kitchen. Eat in area with doors out to deck. 1st floor laundry off kitchen and pantry. Master bedroom with large windows overlooking back patio, master bathroom and walk in closet. Fully finished basement with partial exposure-windows along the whole back of home, large rec. room area, and family room area. Wet bar with gor
Property Specifics
| Single Family | |
| — | |
| Ranch | |
| 1999 | |
| Full | |
| Vinyl Siding, Brick | |
| Asphalt | |
| — | |
| No | |
| 0.25 |
| Boone | |
| Ravenscrest | |
| 0 / Not Applicable | |
| None | |
| Public | |
| Public Sewer | |
| Central Air | |
| Natural Gas, Forced Air | |
| 08754994 | |
| 0324476020 |
Nearby Schools
| NAME: | DISTRICT: | DISTANCE: | |
|---|---|---|---|
|
Grade School
Poplar Grove Elementary School |
200 | — | |
|
Middle School
North Boone Middle School |
200 | Not in DB | |
|
High School
North Boone High School |
200 | Not in DB | |
Property History
| DATE: | EVENT: | PRICE: | SOURCE: |
|---|---|---|---|
| 22 May, 2015 | Sold | $160,000 | MRED MLS |
| 27 Mar, 2015 | Under contract | $165,000 | MRED MLS |
| — | Last price change | $167,500 | MRED MLS |
| 16 Oct, 2014 | Listed for sale | $175,000 | MRED MLS |
Sorry, we are updating photos, please update this page in 15 minutes
Room Specifics
All Bedroom Info:
Total Bedrooms: 3
Bedrooms Above Ground: 3
Bedrooms Below Ground: 0
Total Bedrooms: 3
Bedrooms Above Ground: 3
Bedrooms Below Ground: 0
Second Bedroom Info:
Dimensions: —
Location: —Dimensions: —
Floor Type: Carpet
Third Bedroom Info:
Dimensions: —
Location: —Dimensions: —
Floor Type: Carpet
Bathroom Info:
Full Bathrooms: 3
Partial Bathrooms: 0Full Bathrooms: 3
Bathroom Amenities: —
Bathroom in Basement: 1
Dining Room Info:
Dimensions: —
Location: —Dimensions: —
Floor Type: Wood Laminate
Kitchen Info:
Dimensions: —
Location: —Dimensions: —
Floor Type: Wood Laminate
Features: Eating Area-Breakfast Bar, Pantry-Closet
Laundry Room Info:
Dimensions: —
Location: —Dimensions: —
Floor Type: Vinyl
Living Room Info:
Dimensions: —
Location: —Dimensions: —
Floor Type: Wood Laminate
Family Room Info:
Dimensions: —
Location: —Dimensions: —
Floor Type: Carpet
Additional Rooms Info:
Rooms: Recreation Room
Basement: FullRooms: Recreation Room
Other Specifics
| 2 | |
| Concrete Perimeter | |
| Garage | |
| — | |
| — | |
| — | |
| Deck, Patio, In Ground Pool | |
| Fenced Yard | |
| 80X140 | |
| — | |
| Full | |
| Vaulted/Cathedral Ceilings, Bar-Wet, Wood Laminate Floors, First Floor Bedroom, First Floor Laundry, First Floor Full Bath | |
| Range, Microwave, Dishwasher, Refrigerator | |
| Not in DB | |
| Street Lights, Street Paved | |
| — | |
| — |
Tax History
| Year | Property Taxes |
|---|---|
| 2015 | $3,892 |
Contact Agent
Nearby Similar Homes
307 White Oak Drive, Poplar Grove, Illinois 61065
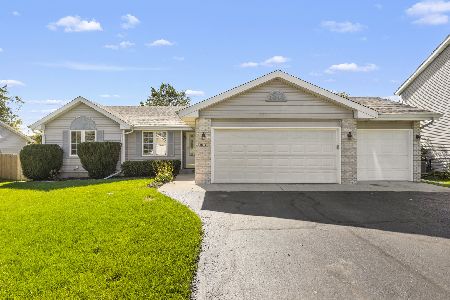
For Sale
$300,000
3 beds / 2.0 baths / 1,391 ft2
Single Family / Built: 2003
31
Nearby Sold Comparables
200 Britnie Drive, Poplar Grove, Illinois 61065

Sold
$154,900
4 beds / 2.1 baths / 2,208 ft2
Single Family / Built: 2000
3900

408 Brook Linsee Place, Poplar Grove, Illinois 61065
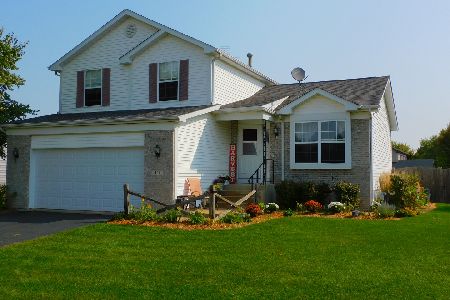
Sold
$197,500
3 beds / 2.1 baths / 1,655 ft2
Single Family / Built: 1999
2269
214 Bree Drive, Poplar Grove, Illinois 61065
Sold
$129,900
3 beds / 2.0 baths / 1,492 ft2
Single Family / Built: 1997
5337
104 Bree Drive, Poplar Grove, Illinois 61065
Sold
$109,900
3 beds / 3.1 baths / 1,620 ft2
Single Family / Built: 2004
4954
Contact Agent
Listing Provided By
Keller Williams Realty Signature
