

202 Grand Ridge Road, St Charles, Illinois 60175
Subdivision > Harvest Hills
Sorry, we are updating photos, please update this page in 15 minutes
$165,000
|
Sold
|
|
| Status: | Closed |
| Sqft: | 1,718 |
| Cost/Sqft: | $99 |
| Beds: | 3 |
| Baths: | 3 |
| Year Built: | 2003 |
| Property Taxes: | $4,403 |
| Days On Market: | 4174 |
| Lot Size: | 0,00 |
Description
Spacious 3 bdrm townhome in perfect condition--New carpet & paint throughout, all appliances stay, move right in! Living rm w/fireplace & entertainment niche... Kitch w/42" maple cabs... Dining rm opens to patio & private yard!! Mbdrm w/vaulted ceil & dual closets, nice size bdrms, versatile loft... Fabulous location close to shopping & easy walk to parks, soccer fields & Otter Cove Water Park!!
Property Specifics
| Condos/Townhomes | |
| 2 | |
| — | |
| 2003 | |
| None | |
| Vinyl Siding | |
| Asphalt | |
| — | |
| No | |
| — |
| Kane | |
| Harvest Hills | |
| 202 / Monthly | |
| Insurance, Exterior Maintenance, Lawn Care, Snow Removal | |
| Public | |
| Public Sewer | |
| Central Air | |
| Natural Gas, Forced Air | |
| 08936909 | |
| 0929378013 |
Property History
| DATE: | EVENT: | PRICE: | SOURCE: |
|---|---|---|---|
| 24 Aug, 2015 | Sold | $165,000 | MRED MLS |
| 1 Jul, 2015 | Under contract | $169,900 | MRED MLS |
| — | Last price change | $179,900 | MRED MLS |
| 29 May, 2015 | Listed for sale | $179,900 | MRED MLS |
| 1 Oct, 2015 | Under contract | $0 | MRED MLS |
| 24 Sep, 2015 | Listed for sale | $0 | MRED MLS |
| 25 Oct, 2016 | Under contract | $0 | MRED MLS |
| 30 Sep, 2016 | Listed for sale | $0 | MRED MLS |
| 5 May, 2017 | Under contract | $0 | MRED MLS |
| 20 Apr, 2017 | Listed for sale | $0 | MRED MLS |
| 4 Dec, 2021 | Listed for sale | $0 | MRED MLS |
| 8 Jan, 2024 | Under contract | $0 | MRED MLS |
| 2 Jan, 2024 | Listed for sale | $0 | MRED MLS |
Sorry, we are updating photos, please update this page in 15 minutes
Room Specifics
All Bedroom Info:
Total Bedrooms: 3
Bedrooms Above Ground: 3
Bedrooms Below Ground: 0
Total Bedrooms: 3
Bedrooms Above Ground: 3
Bedrooms Below Ground: 0
Second Bedroom Info:
Dimensions: —
Location: —Dimensions: —
Floor Type: Carpet
Third Bedroom Info:
Dimensions: —
Location: —Dimensions: —
Floor Type: Carpet
Bathroom Info:
Full Bathrooms: 3
Partial Bathrooms: 1Full Bathrooms: 3
Bathroom Amenities: Separate Shower
Bathroom in Basement: 0
Dining Room Info:
Dimensions: —
Location: —Dimensions: —
Floor Type: Hardwood
Kitchen Info:
Dimensions: —
Location: —Dimensions: —
Floor Type: Ceramic Tile
Laundry Room Info:
Dimensions: —
Location: —Dimensions: —
Floor Type: Vinyl
Living Room Info:
Dimensions: —
Location: —Dimensions: —
Floor Type: Hardwood
Additional Rooms Info:
Rooms: Loft
Basement: NoneRooms: Loft
Other Specifics
| 2 | |
| Concrete Perimeter | |
| Garage | |
| — | |
| — | |
| — | |
| Patio | |
| Landscaped | |
| COMMON | |
| — | |
| Full | |
| Vaulted/Cathedral Ceilings, Hardwood Floors, First Floor Laundry | |
| Range, Microwave, Dishwasher, Refrigerator, Washer, Dryer, Disposal | |
| Not in DB | |
| — | |
| Bike Room/Bike Trails, Park, Pool | |
| Gas Log |
Tax History
| Year | Property Taxes |
|---|---|
| 2015 | $4,403 |
Contact Agent
Nearby Similar Homes
231 Grand Ridge Road, St Charles, Illinois 60175
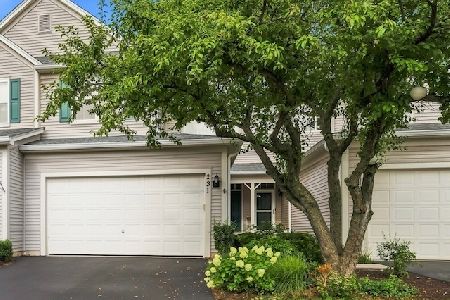
For Sale
$349,900
2 beds / 1.1 baths / 1,546 ft2
Condos/Townhomes / Built: 2000
85
2927 Pleasant Plains Drive, St Charles, Illinois 60175
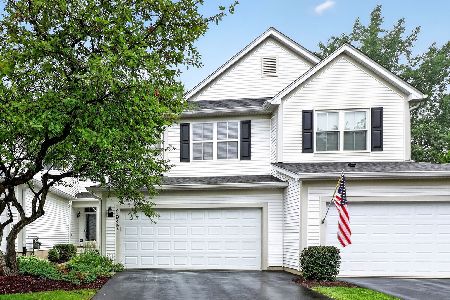
For Sale
$300,000
2 beds / 1.1 baths / 1,546 ft2
Condos/Townhomes / Built: 2001
41
184 Birch Lane, St Charles, Illinois 60175
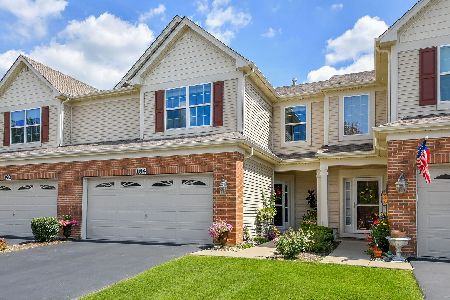
For Sale
$389,900
3 beds / 2.1 baths / 1,774 ft2
Condos/Townhomes / Built: 2015
26
306 Remington Drive, St Charles, Illinois 60175
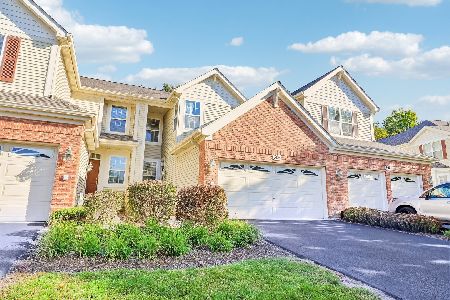
For Sale
$349,900
2 beds / 2.1 baths / 1,789 ft2
Condos/Townhomes / Built: 2005
23
Nearby Sold Comparables
240 Grand Ridge Road, St Charles, Illinois 60175

Sold
$215,649
2 beds / 2.1 baths / 1,868 ft2
Condos/Townhomes / Built: 2001
5926
200 Grand Ridge Road, St Charles, Illinois 60175
Sold
$220,000
3 beds / 2.1 baths / 1,850 ft2
Condos/Townhomes / Built: 2003
3866
236 Grand Ridge Road, St Charles, Illinois 60175
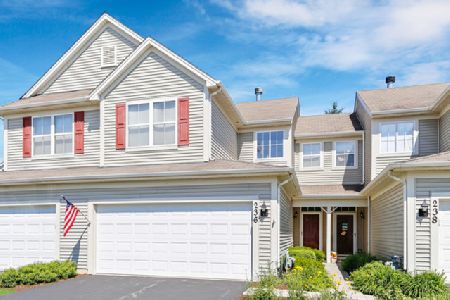
Sold
$185,000
2 beds / 1.1 baths / 1,546 ft2
Condos/Townhomes / Built: 2001
2320
240 Grand Ridge Road, St Charles, Illinois 60175
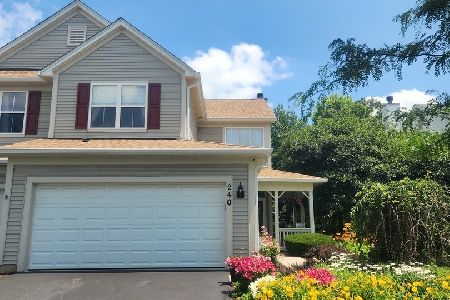
Sold
$385,000
2 beds / 2.1 baths / 1,868 ft2
Condos/Townhomes / Built: 2001
111
200 Grand Ridge Road, St Charles, Illinois 60175
Sold
$224,900
3 beds / 2.1 baths / 1,868 ft2
Condos/Townhomes / Built: 2003
2563
241 Tower Hill Drive, St Charles, Illinois 60175

Sold
$252,900
2 beds / 3.1 baths / 1,868 ft2
Condos/Townhomes / Built: 1999
2267
Contact Agent
Listing Provided By
RE/MAX All Pro
