

202 Mistwood Lane, North Aurora, Illinois 60542
Subdivision > Timber Oaks
Sorry, we are updating photos, please update this page in 15 minutes
$185,000
|
Sold
|
|
| Status: | Closed |
| Sqft: | 1,861 |
| Cost/Sqft: | $107 |
| Beds: | 3 |
| Baths: | 4 |
| Year Built: | 1989 |
| Property Taxes: | $6,672 |
| Days On Market: | 4420 |
| Lot Size: | 0,00 |
Property Specifics
| Single Family | |
| — | |
| Traditional | |
| 1989 | |
| Partial | |
| Vinyl Siding | |
| Asphalt | |
| — | |
| No | |
| — |
| Kane | |
| Timber Oaks | |
| 0 / Not Applicable | |
| None | |
| Public | |
| Public Sewer | |
| Central Air | |
| Natural Gas | |
| 08745010 | |
| 1504126018 |
Nearby Schools
| NAME: | DISTRICT: | DISTANCE: | |
|---|---|---|---|
|
Grade School
Goodwin Elementary School |
129 | — | |
|
Middle School
Jewel Middle School |
129 | Not in DB | |
|
High School
West Aurora High School |
129 | Not in DB | |
Property History
| DATE: | EVENT: | PRICE: | SOURCE: |
|---|---|---|---|
| 16 Apr, 2010 | Sold | $225,000 | MRED MLS |
| 16 Feb, 2010 | Under contract | $231,000 | MRED MLS |
| — | Last price change | $232,000 | MRED MLS |
| 25 Jun, 2009 | Listed for sale | $245,900 | MRED MLS |
| 27 Feb, 2015 | Sold | $185,000 | MRED MLS |
| 27 Jan, 2015 | Under contract | $199,000 | MRED MLS |
| — | Last price change | $209,000 | MRED MLS |
| 4 Oct, 2014 | Listed for sale | $209,000 | MRED MLS |
| 10 Aug, 2026 | Sold | $390,000 | MRED MLS |
| 26 Jul, 2026 | Under contract | $375,000 | MRED MLS |
| 23 Jul, 2026 | Listed for sale | $375,000 | MRED MLS |
Sorry, we are updating photos, please update this page in 15 minutes
Room Specifics
All Bedroom Info:
Total Bedrooms: 3
Bedrooms Above Ground: 3
Bedrooms Below Ground: 0
Total Bedrooms: 3
Bedrooms Above Ground: 3
Bedrooms Below Ground: 0
Second Bedroom Info:
Dimensions: —
Location: —Dimensions: —
Floor Type: Carpet
Third Bedroom Info:
Dimensions: —
Location: —Dimensions: —
Floor Type: Carpet
Bathroom Info:
Full Bathrooms: 4
Partial Bathrooms: 1Full Bathrooms: 4
Bathroom Amenities: Double Sink
Bathroom in Basement: 1
Dining Room Info:
Dimensions: —
Location: —Dimensions: —
Floor Type: Hardwood
Kitchen Info:
Dimensions: —
Location: —Dimensions: —
Floor Type: Hardwood
Features: Eating Area-Table Space, Pantry-Closet
Laundry Room Info:
Dimensions: —
Location: —Dimensions: —
Floor Type: Ceramic Tile
Living Room Info:
Dimensions: —
Location: —Dimensions: —
Floor Type: Carpet
Family Room Info:
Dimensions: —
Location: —Dimensions: —
Floor Type: Carpet
Additional Rooms Info:
Rooms: Foyer, Office, Recreation Room
Basement: PartialRooms: Foyer, Office, Recreation Room
Other Specifics
| 2 | |
| Concrete Perimeter | |
| Garage | |
| — | |
| — | |
| — | |
| Deck, Storms/Screens | |
| Fenced Yard | |
| 123X75 | |
| Full | |
| Full | |
| Vaulted/Cathedral Ceilings, First Floor Laundry | |
| Range, Dishwasher, Refrigerator, Washer, Dryer, Disposal | |
| Not in DB | |
| Sidewalks, Street Lights, Street Paved | |
| — | |
| — |
Tax History
| Year | Property Taxes |
|---|---|
| 2010 | $5,805 |
| 2015 | $6,672 |
| 2026 | $8,069 |
Contact Agent
Nearby Similar Homes
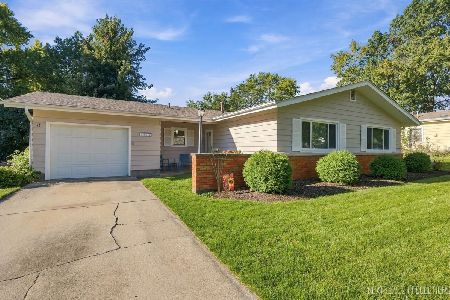
444 Prairie Ridge Lane, North Aurora, Illinois 60542

For Sale
$650,975
3 beds / 2.0 baths / 2,244 ft2
Single Family / Built: 2026
944
355 Hilltop Drive, North Aurora, Illinois 60542
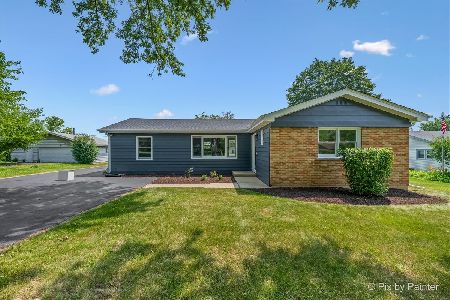
For Sale
$365,000
4 beds / 2.0 baths / 1,814 ft2
Single Family / Built: 1954
82
356 Wildwood Drive, North Aurora, Illinois 60542
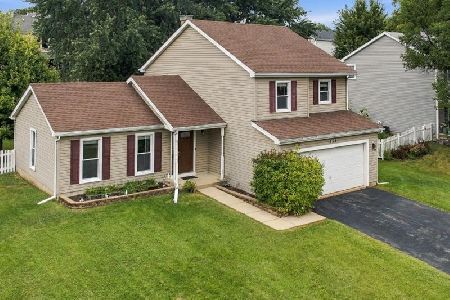
For Sale
$400,000
3 beds / 2.1 baths / 1,644 ft2
Single Family / Built: 1994
46
5 Grace Street, North Aurora, Illinois 60542
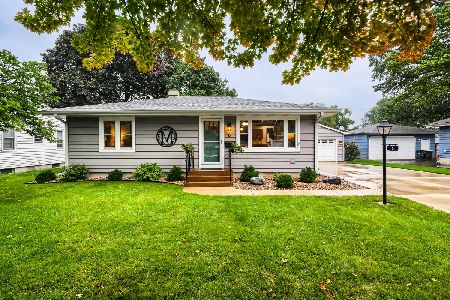
For Sale
$349,900
2 beds / 2.0 baths / 988 ft2
Single Family / Built: 1956
29
319 Lincolnway Street, North Aurora, Illinois 60542
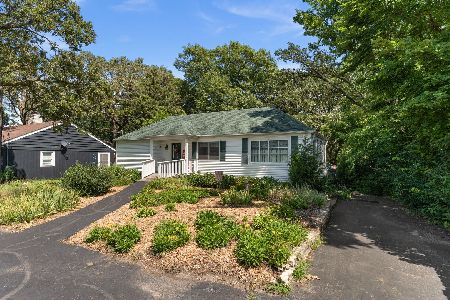
For Sale
$369,900
2 beds / 1.0 baths / 1,345 ft2
Single Family / Built: 1937
80
Nearby Sold Comparables
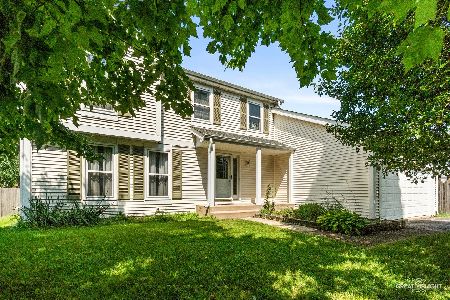
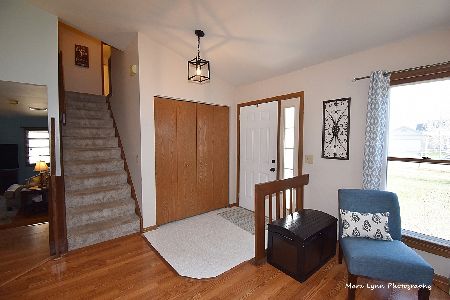
201 Larchwood Lane, North Aurora, Illinois 60542

Sold
$179,900
3 beds / 2.0 baths / 1,114 ft2
Single Family / Built: 1978
5019
Contact Agent
Listing Provided By
Baird & Warner
