

202 Post Oak Circle, West Chicago, Illinois 60185
Subdivision > Prestonfield
Sorry, we are updating photos, please update this page in 15 minutes
$324,000
|
Sold
|
|
| Status: | Closed |
| Sqft: | 2,931 |
| Cost/Sqft: | $118 |
| Beds: | 4 |
| Baths: | 3 |
| Year Built: | 2004 |
| Property Taxes: | $9,576 |
| Days On Market: | 4574 |
| Lot Size: | 0,21 |
Description
This fabulous Prestonfield two-story boasts 4 large BRs plus 1st floor den. Wonderful open floorplan with cypress HW flooring throughout main level AND 2nd floor! Kitchen features 42" cherry cabinets, huge center island, pantry, gorgeous granite countertops, high end appliances & separate eat-in area. Oversized family room w/ stone fireplace is a great space to relax or play. Gardeners dream...perennials galore!
Property Specifics
| Single Family | |
| — | |
| — | |
| 2004 | |
| Full | |
| Brick | |
| Asphalt | |
| — | |
| No | |
| 0.21 |
| Du Page | |
| Prestonfield | |
| 291 / Annual | |
| Insurance, Other | |
| Community Well | |
| Public Sewer | |
| Central Air | |
| Natural Gas, Forced Air | |
| 08593543 | |
| 0133203002 |
Nearby Schools
| NAME: | DISTRICT: | DISTANCE: | |
|---|---|---|---|
|
Grade School
Wegner Elementary School |
33 | — | |
|
High School
Community High School |
94 | Not in DB | |
Property History
| DATE: | EVENT: | PRICE: | SOURCE: |
|---|---|---|---|
| 18 Jul, 2014 | Sold | $324,000 | MRED MLS |
| 26 May, 2014 | Under contract | $344,900 | MRED MLS |
| 23 Apr, 2014 | Listed for sale | $344,900 | MRED MLS |
Sorry, we are updating photos, please update this page in 15 minutes
Room Specifics
All Bedroom Info:
Total Bedrooms: 4
Bedrooms Above Ground: 4
Bedrooms Below Ground: 0
Total Bedrooms: 4
Bedrooms Above Ground: 4
Bedrooms Below Ground: 0
Second Bedroom Info:
Dimensions: —
Location: —Dimensions: —
Floor Type: Hardwood
Third Bedroom Info:
Dimensions: —
Location: —Dimensions: —
Floor Type: Hardwood
Fourth Bedroom Info:
Dimensions: —
Location: —Dimensions: —
Floor Type: Hardwood
Bathroom Info:
Full Bathrooms: 3
Partial Bathrooms: 1Full Bathrooms: 3
Bathroom Amenities: Separate Shower, Double Sink, Garden Tub
Bathroom in Basement: 0
Dining Room Info:
Dimensions: —
Location: —Dimensions: —
Floor Type: Hardwood
Kitchen Info:
Dimensions: —
Location: —Dimensions: —
Floor Type: Slate
Features: Eating Area-Table Space
Laundry Room Info:
Dimensions: —
Location: —Dimensions: —
Floor Type: Stone
Living Room Info:
Dimensions: —
Location: —Dimensions: —
Floor Type: Hardwood
Family Room Info:
Dimensions: —
Location: —Dimensions: —
Floor Type: Hardwood
Additional Rooms Info:
Rooms: Den
Basement: FullRooms: Den
Other Specifics
| 3 | |
| Concrete Perimeter | |
| Garage | |
| — | |
| — | |
| — | |
| — | |
| — | |
| 72X126X73X127 | |
| — | |
| Full | |
| Vaulted/Cathedral Ceilings, Hardwood Floors, First Floor Laundry | |
| Range, Microwave, Dishwasher, Refrigerator, Washer, Dryer, Disposal | |
| Not in DB | |
| Sidewalks, Street Lights, Street Paved | |
| — | |
| Wood Burning, Gas Starter |
Tax History
| Year | Property Taxes |
|---|---|
| 2014 | $9,576 |
Contact Agent
Nearby Similar Homes
385 Post Oak Circle, West Chicago, Illinois 60185

For Sale
$645,000
4 beds / 2.1 baths / 3,096 ft2
Single Family / Built: 2005
56

Nearby Sold Comparables
229 Post Oak Circle, West Chicago, Illinois 60185
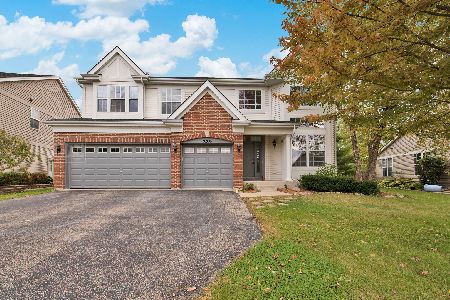
Sold
$334,900
5 beds / 2.1 baths / 3,007 ft2
Single Family / Built: 2004
2570

218 Heritage Woods Drive, West Chicago, Illinois 60185
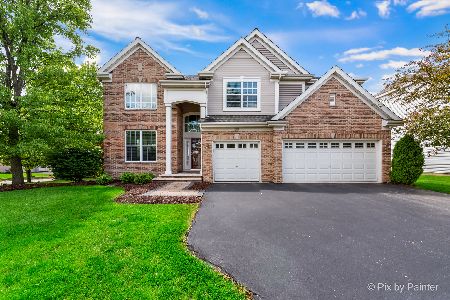
Sold
$625,000
4 beds / 2.1 baths / 3,353 ft2
Single Family / Built: 2004
883
238 Laurel Lane, West Chicago, Illinois 60185

Sold
$399,999
4 beds / 2.1 baths / 4,300 ft2
Single Family / Built: 2005
2609
217 Post Oak Circle, West Chicago, Illinois 60185

Sold
$287,000
4 beds / 2.1 baths / 2,600 ft2
Single Family / Built: 2004
3768
Contact Agent
Listing Provided By
RE/MAX At Home
