

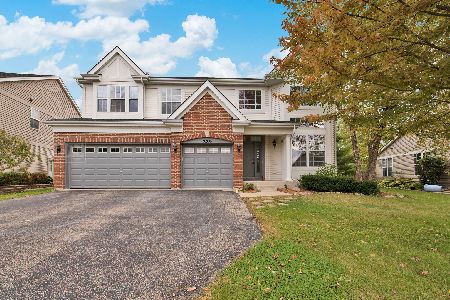
216 Post Oak Circle, West Chicago, Illinois 60185
Subdivision > Prestonfield
Sorry, we are updating photos, please update this page in 15 minutes
$425,000
|
Sold
|
|
| Status: | Closed |
| Sqft: | 3,600 |
| Cost/Sqft: | $121 |
| Beds: | 4 |
| Baths: | 4 |
| Year Built: | 2004 |
| Property Taxes: | $10,886 |
| Days On Market: | 6453 |
| Lot Size: | 0,25 |
Description
SPECTACULAR HOME~THOUSANDS OF $$ IN UPGRADES~4 BDRMS~3 1/2 BATHS~FEATURES GOURMET KITCHEN W/GRANITE & STAINLESS~SOARING CEILINGS~GLEAMING HARDWOOD FLOORS~MARBLE BATHS~BRUSHED NICKEL FIXTURES~FULL FINISHED BASEMENT W/BONUS ROOM COULD BE 5TH BEDROOM, FULL BATH, STORAGE, & 2ND KITCHEN~LARGE CORNER LOT WITH CEDAR DECK, PROFESSIONALLY LANDSCAPED, FENCED YARD, AND SPRINKLER SYSTEM~3 CAR GARAGE~SECURITY SYST~LUXURY!!~
Property Specifics
| Single Family | |
| — | |
| Contemporary | |
| 2004 | |
| Full | |
| Aluminum/Vinyl/Steel Siding, Brick | |
| Asphalt | |
| BERKSHIRE | |
| No | |
| 0.25 |
| Du Page | |
| Prestonfield | |
| 285 / Annual | |
| Other | |
| Public | |
| Public Sewer | |
| Central Air | |
| Natural Gas, Forced Air | |
| 07148182 | |
| 0133203001 |
Nearby Schools
| NAME: | DISTRICT: | DISTANCE: | |
|---|---|---|---|
|
Grade School
Wegner Elementary School |
33 | — | |
|
Middle School
West Chicago Middle School |
33 | Not in DB | |
|
High School
Community High School |
94 | Not in DB | |
Property History
| DATE: | EVENT: | PRICE: | SOURCE: |
|---|---|---|---|
| 15 Apr, 2009 | Sold | $425,000 | MRED MLS |
| 17 Mar, 2009 | Under contract | $435,000 | MRED MLS |
| 1 Mar, 2009 | Listed for sale | $435,000 | MRED MLS |
Sorry, we are updating photos, please update this page in 15 minutes
Room Specifics
All Bedroom Info:
Total Bedrooms: 4
Bedrooms Above Ground: 4
Bedrooms Below Ground: 0
Total Bedrooms: 4
Bedrooms Above Ground: 4
Bedrooms Below Ground: 0
Second Bedroom Info:
Dimensions: —
Location: —Dimensions: —
Floor Type: Carpet
Third Bedroom Info:
Dimensions: —
Location: —Dimensions: —
Floor Type: Carpet
Fourth Bedroom Info:
Dimensions: —
Location: —Dimensions: —
Floor Type: Carpet
Bathroom Info:
Full Bathrooms: 4
Partial Bathrooms: 1Full Bathrooms: 4
Bathroom Amenities: Separate Shower, Double Sink
Bathroom in Basement: 1
Dining Room Info:
Dimensions: —
Location: —Dimensions: —
Floor Type: Hardwood
Kitchen Info:
Dimensions: —
Location: —Dimensions: —
Floor Type: Hardwood
Features: Island, Pantry-Closet
Laundry Room Info:
Dimensions: —
Location: —Dimensions: —
Floor Type: Vinyl
Living Room Info:
Dimensions: —
Location: —Dimensions: —
Floor Type: Hardwood
Family Room Info:
Dimensions: —
Location: —Dimensions: —
Floor Type: Hardwood
Additional Rooms Info:
Rooms: Kitchen, Bonus Room, Breakfast Room, Den, Exercise Room, Recreation Room, Utility Room-1st Floor
Basement: FullRooms: Kitchen, Bonus Room, Breakfast Room, Den, Exercise Room, Recreation Room, Utility Room-1st Floor
Other Specifics
| 3 | |
| Concrete Perimeter | |
| Garage | |
| — | |
| — | |
| — | |
| Deck | |
| Corner Lot, Fenced Yard | |
| 100 X 100 | |
| — | |
| Full | |
| Vaulted/Cathedral Ceilings, In-Law Arrangement | |
| Range, Microwave, Dishwasher, Refrigerator, Washer, Dryer, Disposal | |
| Not in DB | |
| Sidewalks, Street Lights, Street Paved | |
| — | |
| Gas Starter |
Tax History
| Year | Property Taxes |
|---|---|
| 2009 | $10,886 |
Contact Agent
Nearby Similar Homes
385 Post Oak Circle, West Chicago, Illinois 60185

For Sale
$645,000
4 beds / 2.1 baths / 3,096 ft2
Single Family / Built: 2005
56

Nearby Sold Comparables

229 Post Oak Circle, West Chicago, Illinois 60185
Sold
$334,900
5 beds / 2.1 baths / 3,007 ft2
Single Family / Built: 2004
2570
238 Laurel Lane, West Chicago, Illinois 60185

Sold
$399,999
4 beds / 2.1 baths / 4,300 ft2
Single Family / Built: 2005
2609
Contact Agent
Listing Provided By
Coldwell Banker Residential
