

2020 Boudreau Drive, Urbana, Illinois 61801


$245,000
|
Sold
|
|
| Status: | Closed |
| Sqft: | 2,207 |
| Cost/Sqft: | $106 |
| Beds: | 4 |
| Baths: | 2 |
| Year Built: | 1946 |
| Property Taxes: | $5,736 |
| Days On Market: | 2073 |
| Lot Size: | 0,00 |
Description
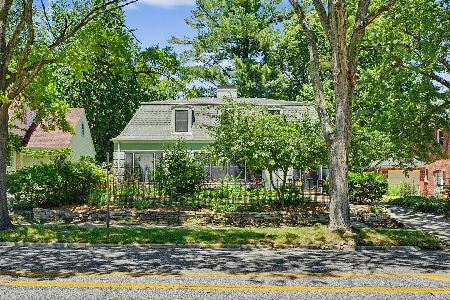
This four-bed, two-bath "Mid-Century Usonian" is truly the one you have to see! You'll be impressed with all of the modern features throughout this spacious home which is set in a quiet Urbana neighborhood near the University of Illinois. Upon entry, the fireplace and built-in bookshelves are focal-points and open onto the delightful dining area. Huge picture windows in the living areas offer an abundance of natural light, and yet the home feels very private. The well-planned kitchen comes fully-applianced and was recently updated with stainless. The master bedroom has wood beamed, elevated ceilings, two closets, and adjoins the master bath featuring a walk-in shower, skylight and even a bidet. Enjoy the sunroom year-round with unique brick floors and skylights. The home's distinctive design allows for views of nature from every room. In addition to being conveniently located near the U of I, the home is also within close proximity to the U of I Arboretum, Meadowbrook Park, Blair Park, Yankee Ridge Elementary, Farmer's Market, Memorial Stadium, State Farm Center and Philo Road Shopping and Dining!
Property Specifics
| Single Family | |
| — | |
| Ranch | |
| 1946 | |
| None | |
| Cedar | |
| — | |
| — | |
| No | |
| — |
| Champaign | |
| — | |
| — / Not Applicable | |
| None | |
| Public | |
| Public Sewer | |
| Central Air | |
| Natural Gas | |
| 11023767 | |
| 932120253008 |
Nearby Schools
| NAME: | DISTRICT: | DISTANCE: | |
|---|---|---|---|
|
Grade School
Urbana Elementary School |
116 | — | |
|
Middle School
Urbana Middle School |
116 | Not in DB | |
|
High School
Urbana High School |
116 | Not in DB | |
Property History
| DATE: | EVENT: | PRICE: | SOURCE: |
|---|---|---|---|
| 24 May, 2021 | Sold | $245,000 | MRED MLS |
| 18 Mar, 2021 | Under contract | $234,900 | MRED MLS |
| 17 Mar, 2021 | Listed for sale | $234,900 | MRED MLS |


Room Specifics
Total Bedrooms: 4
Bedrooms Above Ground: 4
Bedrooms Below Ground: 0
Full Bathrooms: 2
Bathroom Amenities: —
Bathroom in Basement: 0
Dimensions: —
Floor Type: Other
Dimensions: —
Floor Type: Other
Rooms: No additional rooms
Other Specifics
| 2 | |
| — | |
| Garage | |
| — | |
| — | |
| — | |
| — | |
| — | |
| 138X80X130X116 | |
| — | |
| Full | |
| — | |
| Range, Microwave, Dishwasher, Refrigerator | |
| Not in DB | |
| — | |
| — | |
| — |
Tax History
| Year | Property Taxes |
|---|---|
| 2021 | $5,736 |
Contact Agent
Nearby Similar Homes




Nearby Sold Comparables

Contact Agent
Listing Provided By
RE/MAX Choice
