

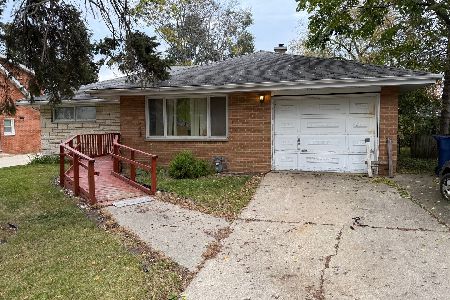
2020 Brookside Avenue, Waukegan, Illinois 60085
Subdivision > Douglas Nursery
Sorry, we are updating photos, please update this page in 15 minutes
$119,888
|
Sold
|
|
| Status: | Closed |
| Sqft: | 1,614 |
| Cost/Sqft: | $74 |
| Beds: | 3 |
| Baths: | 2 |
| Year Built: | 1953 |
| Property Taxes: | $5,589 |
| Days On Market: | 5382 |
| Lot Size: | 0,47 |
Description
CUSTOM OUTSTANDING SPACIOUS 3 BEDROOM, 2 FULL BATH RANCH HOME SET IN RENOWN DOUGLAS NURSERY SUBDIVISION. HUGE 1ST FLOOR FAMILY ROOM W/STONE FIREPLACE, PLASTER WALLS & RICH BIRCH FLOORS! SUPREME EAT-IN KITCHEN WITH STUNNING BIRCH CABINETS! DELUXE FINISHED BASEMENT W/2ND FIREPLACE! NEWER HOUSE & GARAGE ROOF. NEWER FURNACE. CENTRAL AIR. WOW! TAKE A LOOK!
Property Specifics
| Single Family | |
| — | |
| — | |
| 1953 | |
| Full | |
| Brick | |
| Asphalt | |
| RANCH | |
| No | |
| 0.47 |
| Lake | |
| Douglas Nursery | |
| 0 / Not Applicable | |
| None | |
| Public | |
| Public Sewer, Sewer-Storm | |
| Central Air | |
| Natural Gas, Forced Air | |
| 08003903 | |
| 08201190090000 |
Nearby Schools
| NAME: | DISTRICT: | DISTANCE: | |
|---|---|---|---|
|
High School
Waukegan High School |
60 | Not in DB | |
Property History
| DATE: | EVENT: | PRICE: | SOURCE: |
|---|---|---|---|
| 21 Nov, 2012 | Sold | $119,888 | MRED MLS |
| 14 Oct, 2012 | Under contract | $119,888 | MRED MLS |
| — | Last price change | $134,888 | MRED MLS |
| 25 Feb, 2012 | Listed for sale | $134,888 | MRED MLS |
Sorry, we are updating photos, please update this page in 15 minutes
Room Specifics
All Bedroom Info:
Total Bedrooms: 3
Bedrooms Above Ground: 3
Bedrooms Below Ground: 0
Total Bedrooms: 3
Bedrooms Above Ground: 3
Bedrooms Below Ground: 0
Second Bedroom Info:
Dimensions: —
Location: —Dimensions: —
Floor Type: Hardwood
Third Bedroom Info:
Dimensions: —
Location: —Dimensions: —
Floor Type: Hardwood
Bathroom Info:
Full Bathrooms: 2
Partial Bathrooms: 0Full Bathrooms: 2
Bathroom Amenities: —
Bathroom in Basement: 1
Kitchen Info:
Dimensions: —
Location: —Dimensions: —
Floor Type: Ceramic Tile
Features: Eating Area-Table Space
Living Room Info:
Dimensions: —
Location: —Dimensions: —
Floor Type: Hardwood
Family Room Info:
Dimensions: —
Location: —Dimensions: —
Floor Type: Carpet
Additional Rooms Info:
Rooms: Eating Area, Recreation Room, Workshop
Basement: FullRooms: Eating Area, Recreation Room, Workshop
Other Specifics
| 2 | |
| Concrete Perimeter | |
| Garage | |
| — | |
| — | |
| — | |
| Patio | |
| — | |
| 50 X 132 | |
| Pull Down Stair,Unfinished | |
| None | |
| Bar-Wet, First Floor Bedroom | |
| Range, Microwave, Dishwasher, Refrigerator, Washer, Dryer, Indoor Grill | |
| Not in DB | |
| Sidewalks, Street Lights, Street Paved | |
| — | |
| Wood Burning, Gas Log, Gas Starter |
Tax History
| Year | Property Taxes |
|---|---|
| 2012 | $5,589 |
Contact Agent
Nearby Similar Homes
134 Martin Avenue, Waukegan, Illinois 60085
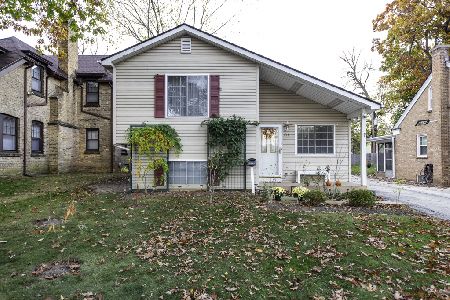
For Sale
$320,000
3 beds / 2.0 baths / 1,008 ft2
Single Family / Built: 2003
15
1818 Monroe Street, Waukegan, Illinois 60085
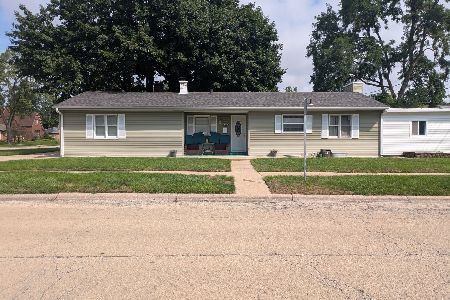
For Sale
$269,999
3 beds / 3.0 baths / 1,472 ft2
Single Family / Built: 1950
18
421 Mcaree Road, Waukegan, Illinois 60085
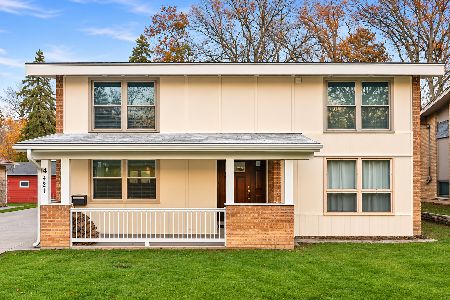
For Sale
$320,000
4 beds / 2.2 baths / 2,042 ft2
Single Family / Built: 1961
0
118 Fulton Avenue, Waukegan, Illinois 60085
For Sale
$290,000
3 beds / 2.1 baths / 0 ft2
Single Family / Built: 1925
11
717 New York Street, Waukegan, Illinois 60085

For Sale
$239,900
3 beds / 1.0 baths / 1,300 ft2
Single Family / Built: 1920
106
27 Worack, Waukegan, Illinois 60085
For Sale
$150,000
3 beds / 1.1 baths / 1,250 ft2
Single Family / Built: —
24
Nearby Sold Comparables
335 Martin, Waukegan, Illinois 60085

Sold
$160,000
3 beds / 2.0 baths / 1,300 ft2
Single Family / Built: 1953
7140
335 Martin Avenue, Waukegan, Illinois 60085
Sold
$69,900
3 beds / 2.0 baths / 1,257 ft2
Single Family / Built: 1953
4630
2015 Brookside Avenue, Waukegan, Illinois 60085
Sold
$99,500
2 beds / 1.0 baths / 0 ft2
Single Family / Built: —
6966
339 Martin Avenue, Waukegan, Illinois 60085

Sold
$195,900
2 beds / 2.0 baths / 1,382 ft2
Single Family / Built: 1953
1503
339 Martin Avenue, Waukegan, Illinois 60085

Sold
$209,000
2 beds / 2.0 baths / 1,382 ft2
Single Family / Built: 1953
853
Contact Agent
Listing Provided By
Century 21 Affiliated Maki
