

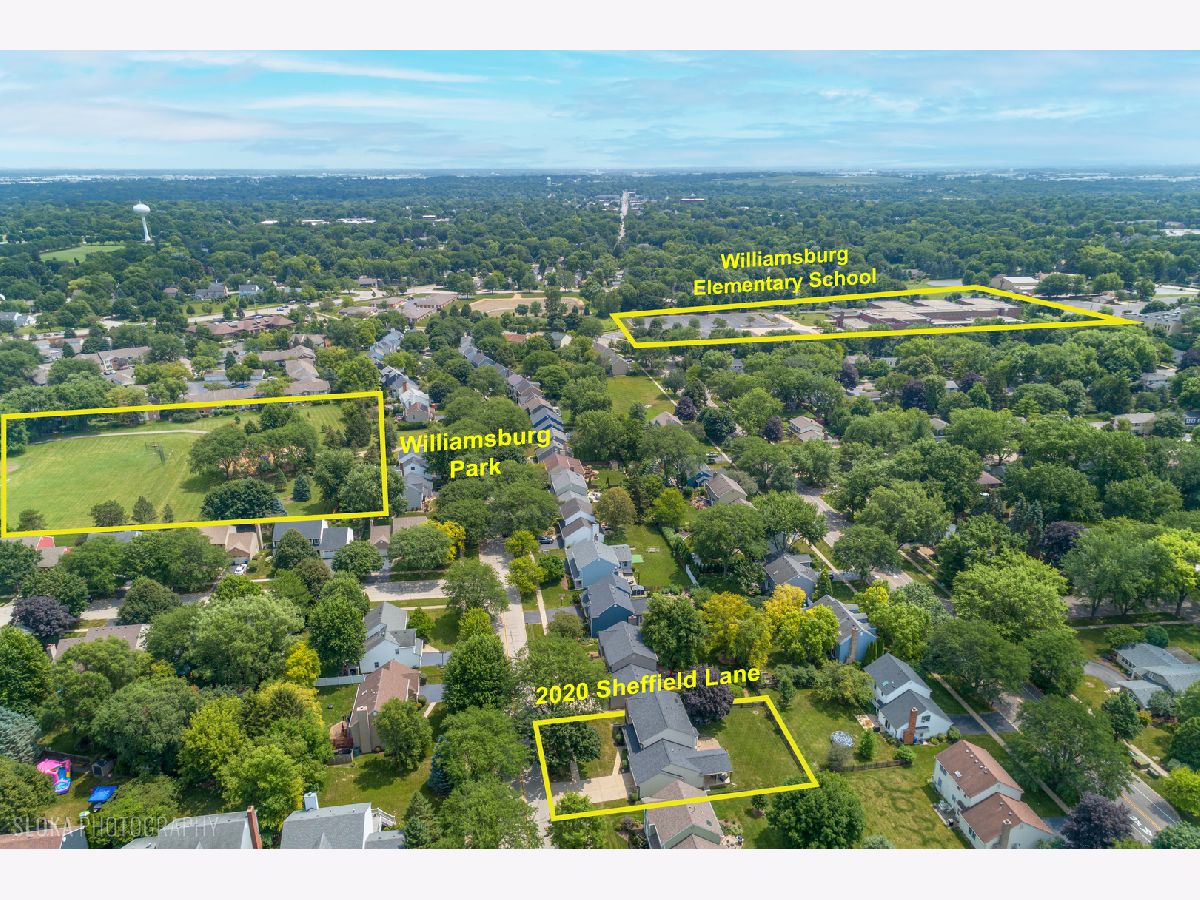
2020 Sheffield Lane, Geneva, Illinois 60134


$619,000
|
Sold
|
|
| Status: | Closed |
| Sqft: | 2,678 |
| Cost/Sqft: | $231 |
| Beds: | 4 |
| Baths: | 4 |
| Year Built: | 1991 |
| Property Taxes: | $11,257 |
| Lot Size: | 0,22 |
Description
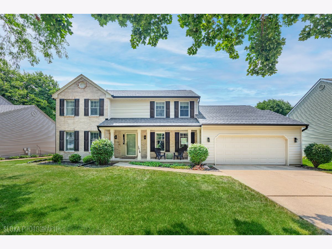
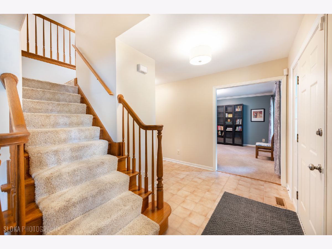
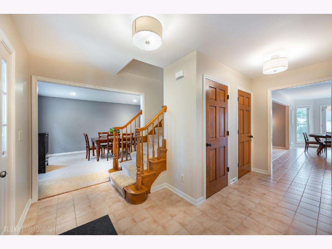
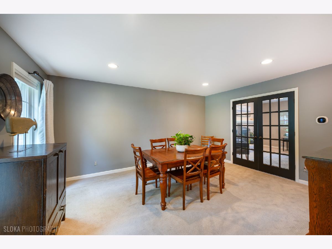
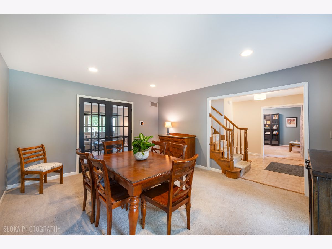
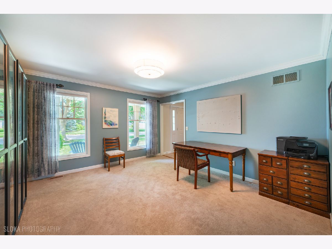
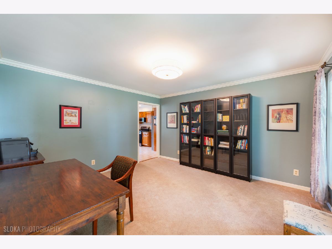
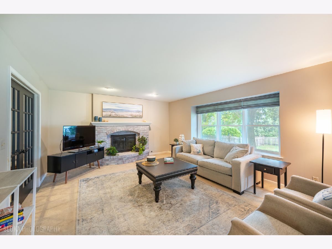
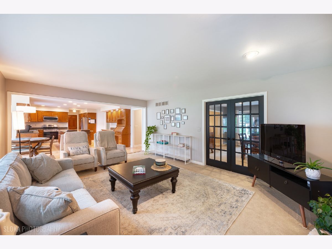
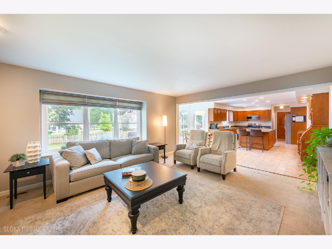
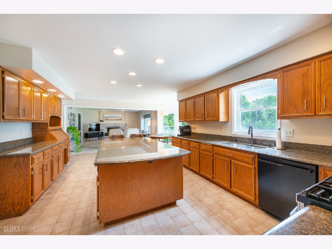
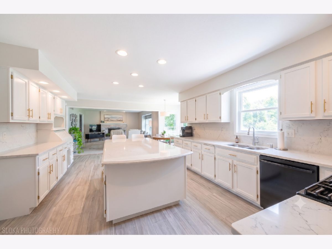
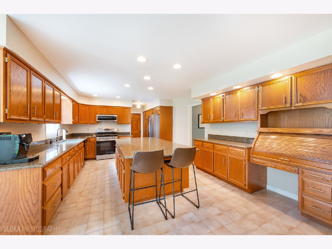
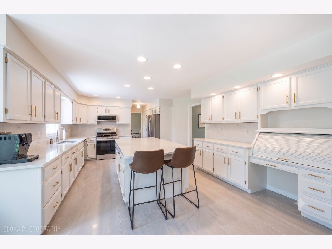
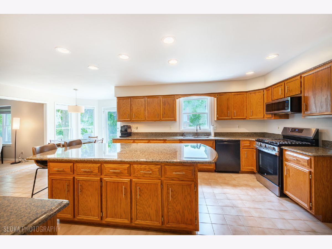
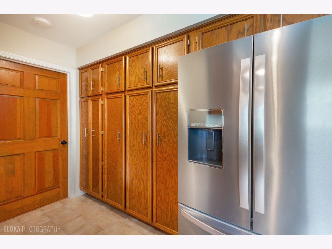
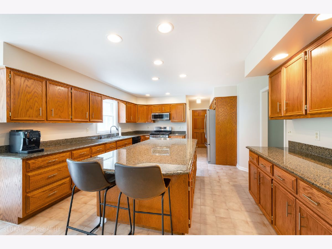
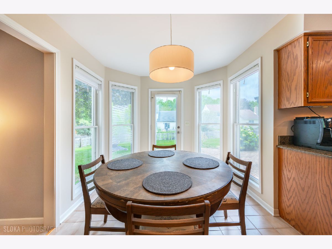
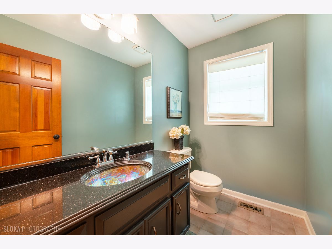
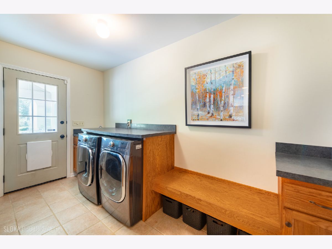
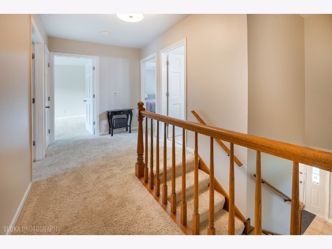
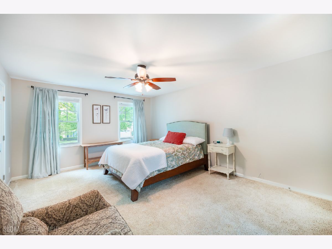
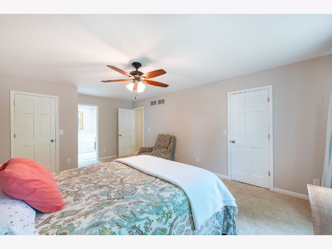
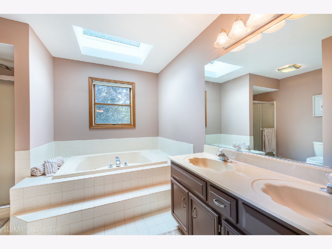
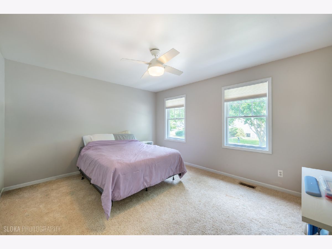
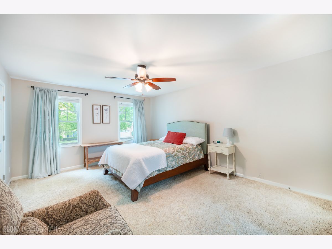
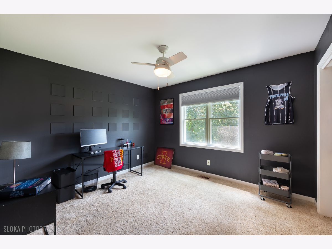
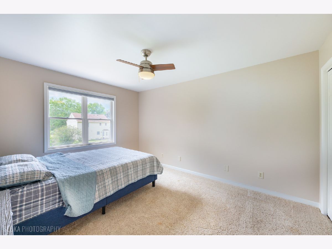
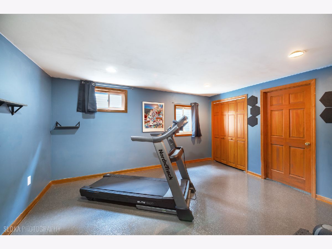
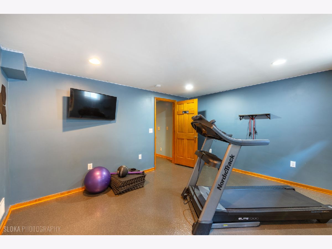
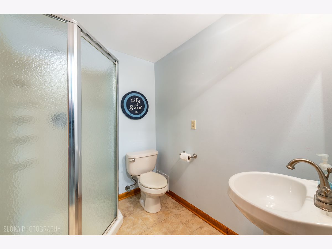
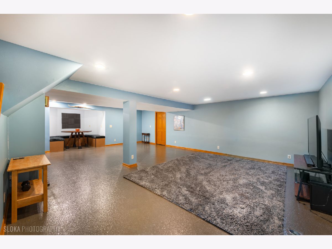
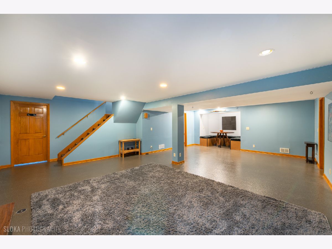
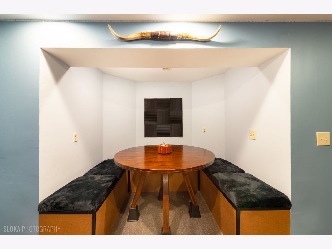
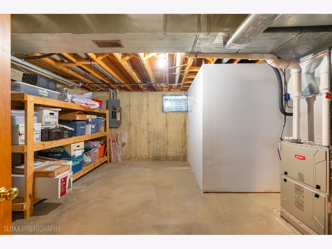
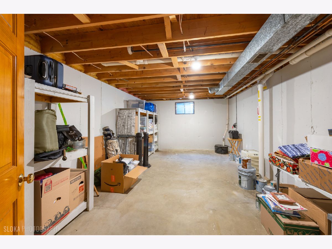
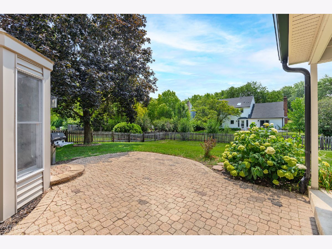
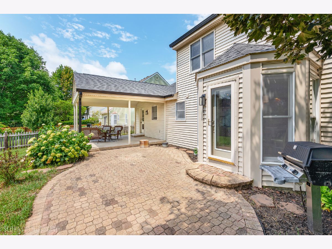
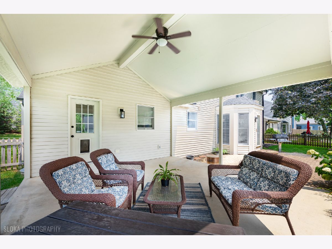
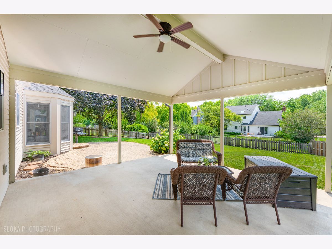
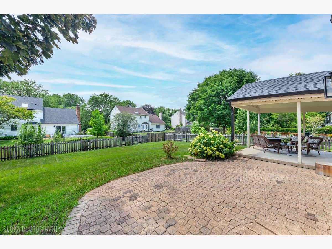
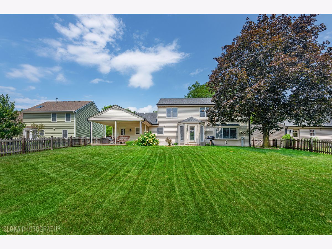
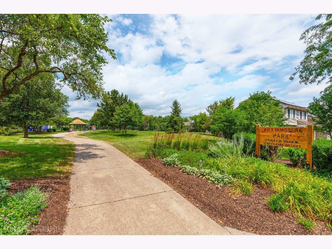
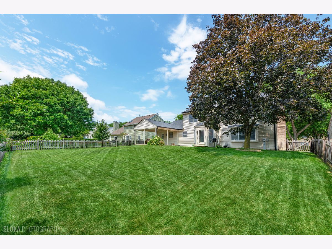
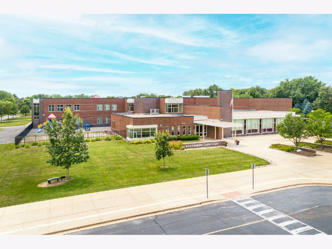
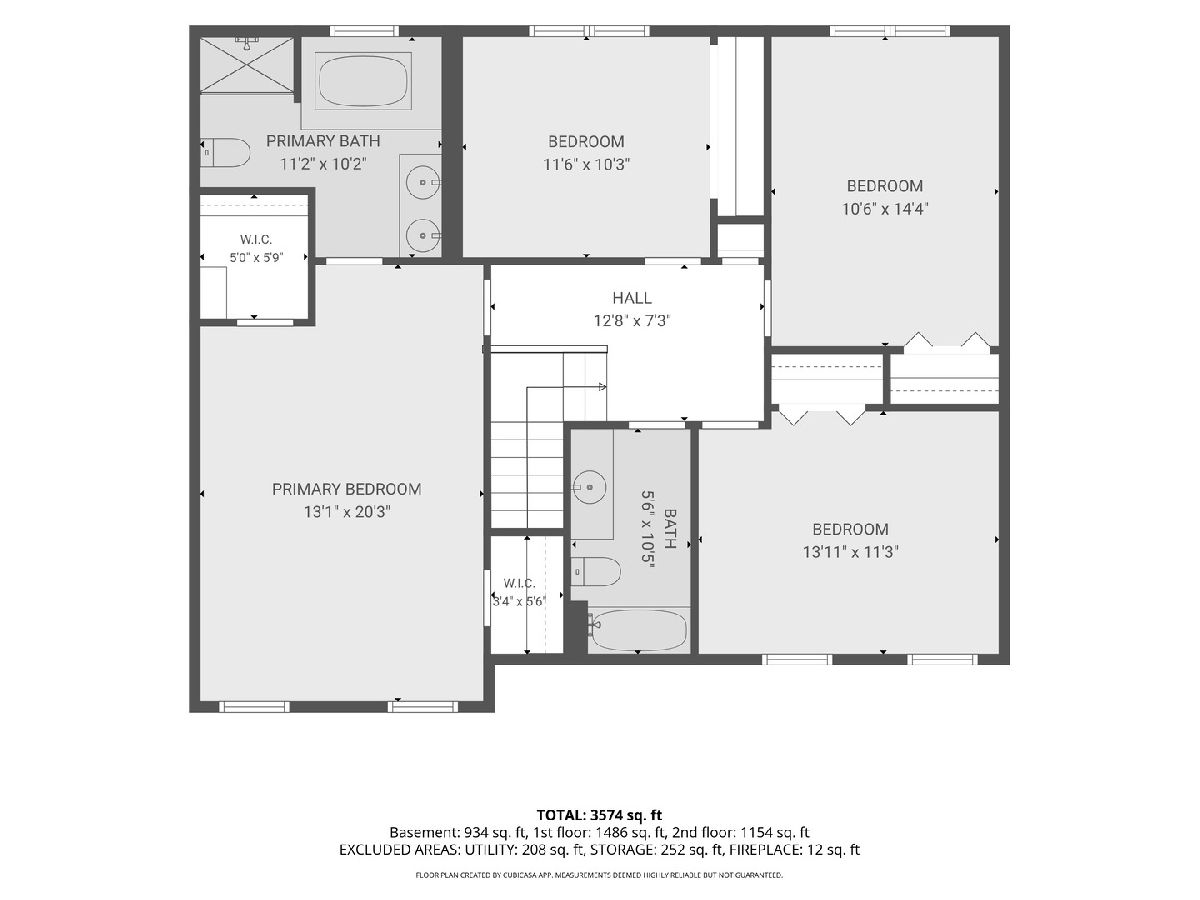
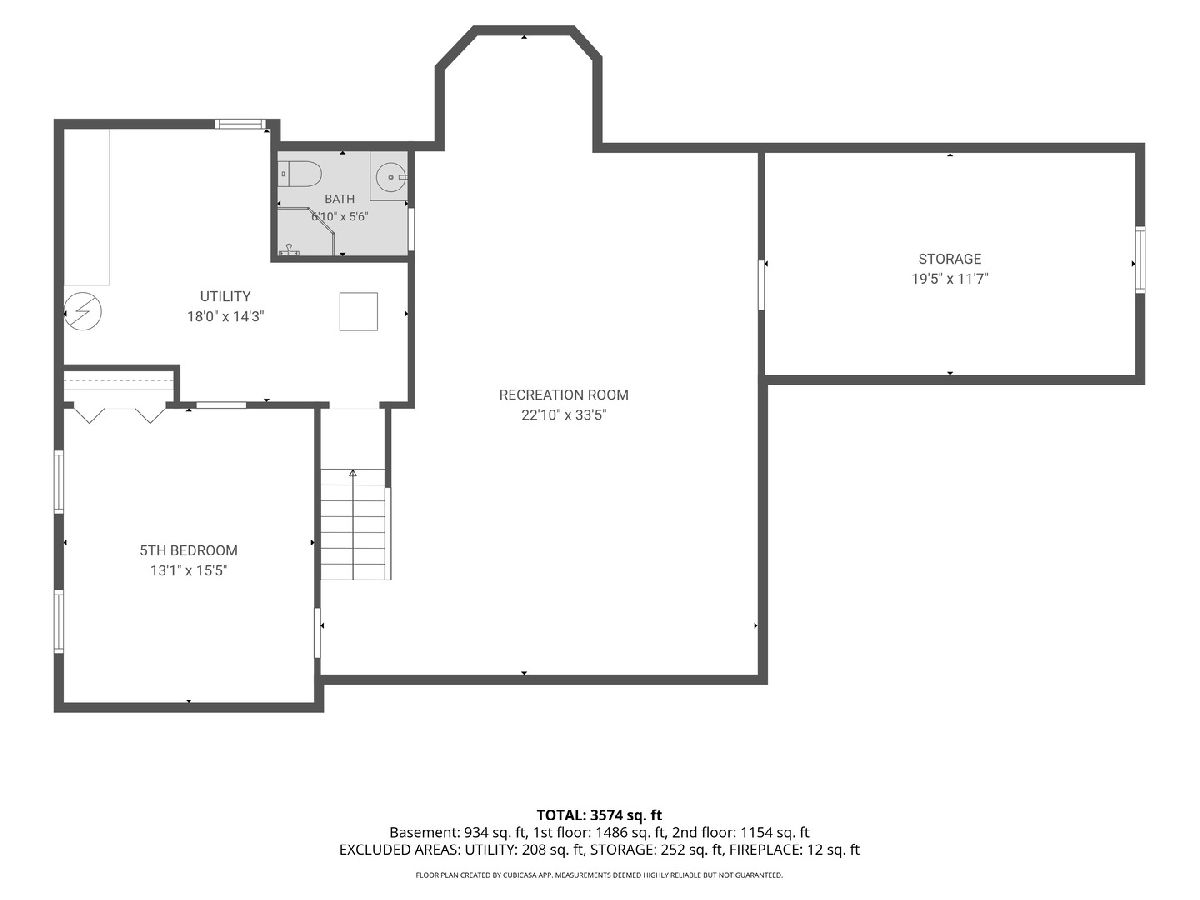
Welcome home to this spacious and well-maintained 5-bedroom, 3.5-bath home offering a functional floor plan and plenty of space for all! The heart of the home is the expansive kitchen featuring abundant cabinetry, a huge center island, granite countertops, pantry, built-in desk, and sunny breakfast nook, all open to the inviting family room with a cozy wood-burning fireplace. French doors lead to the living room, creating the perfect layout for both everyday living and entertaining. You'll love the oversized mudroom with convenient first-floor laundry and direct access to the impressive 10' x 16' covered patio, overlooking the large fenced backyard. There's also a paver patio that has an attached gas grill - ideal for relaxing or hosting family and friends. Upstairs, the spacious primary suite offers a walk-in closet and private bath with dual sink vanity, soaking tub, and separate walk-in shower. Three additional generously sized bedrooms, all with ceiling fans, and a full hall bath complete the second level. The finished basement adds even more living space with a large recreation room, a fifth bedroom currently used as an exercise room, another full bath and abundant storage. Ideally located near the elementary school, Delnor Hospital, shopping, restaurants, and everyday conveniences, this home offers the space, comfort, and location you've been looking for!
Property Specifics
| Single Family | |
| — | |
| — | |
| 1991 | |
| — | |
| — | |
| No | |
| 0.22 |
| Kane | |
| — | |
| 0 / Not Applicable | |
| — | |
| — | |
| — | |
| 12695563 | |
| 1204192028 |
Nearby Schools
| NAME: | DISTRICT: | DISTANCE: | |
|---|---|---|---|
|
Grade School
Williamsburg Elementary School |
304 | — | |
|
Middle School
Geneva Middle School |
304 | Not in DB | |
|
High School
Geneva Community High School |
304 | Not in DB | |
Room Specifics
Total Bedrooms: 5
Bedrooms Above Ground: 4
Bedrooms Below Ground: 1
Dimensions: —
Floor Type: —
Dimensions: —
Floor Type: —
Dimensions: —
Floor Type: —
Dimensions: —
Floor Type: —
Full Bathrooms: 4
Bathroom Amenities: Separate Shower
Bathroom in Basement: 0
Rooms: —
Basement Description: —
Other Specifics
| 2 | |
| — | |
| — | |
| — | |
| — | |
| 75 x 125 | |
| — | |
| — | |
| — | |
| — | |
| Not in DB | |
| — | |
| — | |
| — | |
| — |
Contact Agent
Nearby Similar Homes
Nearby Sold Comparables

Contact Agent
Listing Provided By
Berkshire Hathaway HomeServices Starck Real Estate
