

2023 Audubon Drive, Glendale Heights, Illinois 60139
Subdivision > Westlake
Sorry, we are updating photos, please update this page in 15 minutes
$207,000
|
Sold
|
|
| Status: | Closed |
| Sqft: | 1,166 |
| Cost/Sqft: | $184 |
| Beds: | 3 |
| Baths: | 2 |
| Year Built: | 1974 |
| Property Taxes: | $6,813 |
| Days On Market: | 4281 |
| Lot Size: | 0,16 |
Description
Spacious and updated home overlooks beautiful Gladstone Park and Pond! Features include newer kitchen cabinets and appliances, hardwood floors, spacious family room with walkout and oversized garage with additional storage. Generous size deck overlooks park and is an ideal outdoor space for entertaining. Dillon recreation includes pool and clubhouse! Come see the beautiful views and all this home has to offer!
Property Specifics
| Single Family | |
| — | |
| Other | |
| 1974 | |
| None | |
| Other | |
| Asphalt | |
| CUNNINGHAM | |
| No | |
| 0.16 |
| Du Page | |
| Westlake | |
| 78 / Quarterly | |
| Clubhouse, Pool | |
| Lake Michigan | |
| Public Sewer | |
| Central Air | |
| Natural Gas, Forced Air | |
| 08833505 | |
| 0222306015 |
Nearby Schools
| NAME: | DISTRICT: | DISTANCE: | |
|---|---|---|---|
|
Grade School
Black Hawk Elementary School |
15 | — | |
|
Middle School
Marquardt Middle School |
15 | Not in DB | |
|
High School
Glenbard East High School |
87 | Not in DB | |
Property History
| DATE: | EVENT: | PRICE: | SOURCE: |
|---|---|---|---|
| 9 Jun, 2015 | Sold | $207,000 | MRED MLS |
| 17 Apr, 2015 | Under contract | $215,000 | MRED MLS |
| — | Last price change | $222,000 | MRED MLS |
| 6 Feb, 2015 | Listed for sale | $229,000 | MRED MLS |
| 4 Feb, 2017 | Sold | $215,000 | MRED MLS |
| 16 Dec, 2016 | Under contract | $224,900 | MRED MLS |
| — | Last price change | $229,700 | MRED MLS |
| 9 Nov, 2016 | Listed for sale | $229,700 | MRED MLS |
Sorry, we are updating photos, please update this page in 15 minutes
Room Specifics
All Bedroom Info:
Total Bedrooms: 3
Bedrooms Above Ground: 3
Bedrooms Below Ground: 0
Total Bedrooms: 3
Bedrooms Above Ground: 3
Bedrooms Below Ground: 0
Second Bedroom Info:
Dimensions: —
Location: —Dimensions: —
Floor Type: Carpet
Third Bedroom Info:
Dimensions: —
Location: —Dimensions: —
Floor Type: Carpet
Bathroom Info:
Full Bathrooms: 2
Partial Bathrooms: 0Full Bathrooms: 2
Bathroom Amenities: Whirlpool
Bathroom in Basement: 0
Dining Room Info:
Dimensions: —
Location: —Dimensions: —
Floor Type: Hardwood
Kitchen Info:
Dimensions: —
Location: —Dimensions: —
Floor Type: Hardwood
Features: Eating Area-Table Space
Living Room Info:
Dimensions: —
Location: —Dimensions: —
Floor Type: Carpet
Additional Rooms Info:
Rooms: No additional rooms
Basement: NoneRooms: No additional rooms
Other Specifics
| 2 | |
| Concrete Perimeter | |
| Garage | |
| — | |
| — | |
| — | |
| Deck | |
| Cul-De-Sac, Park Adjacent, Pond(s), Water View | |
| 23X32X28X78X88X99 | |
| — | |
| None | |
| — | |
| Range, Microwave, Dishwasher, Refrigerator, Washer, Dryer | |
| Not in DB | |
| Clubhouse, Pool, Sidewalks, Street Lights | |
| — | |
| — |
Tax History
| Year | Property Taxes |
|---|---|
| 2015 | $6,813 |
| 2017 | $7,813 |
Contact Agent
Nearby Similar Homes

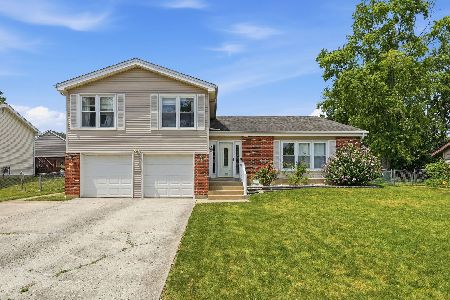
2081 Oriole Lane, Glendale Heights, Illinois 60139

For Sale
$315,000
3 beds / 1.1 baths / 1,278 ft2
Single Family / Built: 1981
0

304 Sutherland Lane, Bloomingdale, Illinois 60108

For Sale
$449,900
4 beds / 2.1 baths / 2,400 ft2
Single Family / Built: 1972
92
Nearby Sold Comparables
2023 Audubon Drive, Glendale Heights, Illinois 60139

Sold
$224,900
3 beds / 2.0 baths / 1,825 ft2
Single Family / Built: 1974
3639
130 Harding Drive, Glendale Heights, Illinois 60139
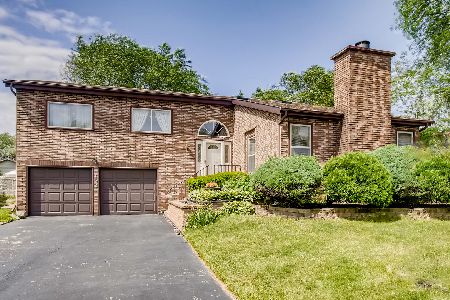
Sold
$260,000
4 beds / 3.0 baths / 2,367 ft2
Single Family / Built: 1975
2323
134 Harding Drive, Glendale Heights, Illinois 60139
Sold
$259,900
4 beds / 2.1 baths / 2,126 ft2
Single Family / Built: 1974
2758

2035 Audubon Drive, Glendale Heights, Illinois 60139

Sold
$299,999
4 beds / 2.1 baths / 2,487 ft2
Single Family / Built: 1974
2073
2035 Audubon Drive, Glendale Heights, Illinois 60139

Sold
$365,000
4 beds / 2.1 baths / 2,487 ft2
Single Family / Built: 1974
1519
Contact Agent
Listing Provided By
Coldwell Banker Residential
