

2027 Teton Parkway, Algonquin, Illinois 60102
Subdivision > Copper Oaks


$139,000
|
Sold
|
|
| Status: | Closed |
| Sqft: | 979 |
| Cost/Sqft: | $140 |
| Beds: | 1 |
| Baths: | 2 |
| Year Built: | 1988 |
| Property Taxes: | $3,540 |
| Days On Market: | 2043 |
| Lot Size: | 0,00 |
Description
Copper Oaks End Unit, 2 story family room with skylights, Fireplace, Hardwood Floors and a large sliding door to backyard, plenty of natural light in this unit! Kitchen with Oak cabinets, dining area and separate laundry room. Main floor Master Bedroom and full bathroom. Second floor/Loft area can be another bedroom or office with a half bath. Master and Loft are carpet. Private yard and a one car garage. Roof was done by association, AC 2016, Furnace 2010, new driveway 2018, newer sliding door. Unit is now rented (long time renter was grandfathered), No renting is allowed. Owners pay for snow removal and scavenger.
Property Specifics
| Condos/Townhomes | |
| 2 | |
| — | |
| 1988 | |
| None | |
| Vinyl Siding | |
| — | |
| — | |
| No | |
| — |
| Mc Henry | |
| Copper Oaks | |
| 220 / Monthly | |
| Insurance, Exterior Maintenance, Lawn Care | |
| Public | |
| Public Sewer | |
| Central Air | |
| Natural Gas | |
| 11039783 | |
| 1935454010 |
Nearby Schools
| NAME: | DISTRICT: | DISTANCE: | |
|---|---|---|---|
|
Grade School
Algonquin Lakes Elementary Schoo |
300 | — | |
|
Middle School
Algonquin Middle School |
300 | Not in DB | |
|
High School
Dundee-crown High School |
300 | Not in DB | |
Property History
| DATE: | EVENT: | PRICE: | SOURCE: |
|---|---|---|---|
| 1 Jun, 2021 | Sold | $139,000 | MRED MLS |
| 18 Apr, 2021 | Under contract | $137,500 | MRED MLS |
| 12 Apr, 2021 | Listed for sale | $137,500 | MRED MLS |
| 15 Apr, 2026 | Sold | $230,000 | MRED MLS |
| 28 Feb, 2026 | Under contract | $239,900 | MRED MLS |
| 16 Jan, 2026 | Listed for sale | $239,900 | MRED MLS |


Room Specifics
All Bedroom Info:
Total Bedrooms: 1
Bedrooms Above Ground: 1
Bedrooms Below Ground: 0
Total Bedrooms: 1
Bedrooms Above Ground: 1
Bedrooms Below Ground: 0
Bathroom Info:
Full Bathrooms: 2
Partial Bathrooms: 1Full Bathrooms: 2
Bathroom Amenities: —
Bathroom in Basement: 0
Dining Room Info:
Dimensions: —
Location: —Dimensions: —
Floor Type: Ceramic Tile
Kitchen Info:
Dimensions: —
Location: —Dimensions: —
Floor Type: Ceramic Tile
Laundry Room Info:
Dimensions: —
Location: —Dimensions: —
Floor Type: Vinyl
Family Room Info:
Dimensions: —
Location: —Dimensions: —
Floor Type: Hardwood
Additional Rooms Info:
Rooms: Loft, Foyer
Basement: NoneRooms: Loft, Foyer
Other Specifics
| 1 | |
| — | |
| Garage | |
| — | |
| — | |
| — | |
| — | |
| — | |
| 30X166X89X122 | |
| — | |
| None | |
| — | |
| Range, Dishwasher, Refrigerator, Washer, Dryer | |
| Not in DB | |
| — | |
| — | |
| — |
Tax History
| Year | Property Taxes |
|---|---|
| 2021 | $3,540 |
| 2026 | $4,470 |
Contact Agent
Nearby Similar Homes
1957 Ozark Parkway, Algonquin, Illinois 60102
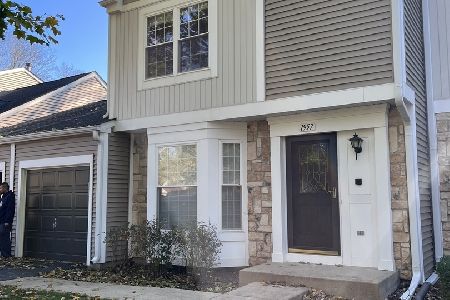
For Sale
$304,600
3 beds / 1.1 baths / 0 ft2
Condos/Townhomes / Built: 1988
5
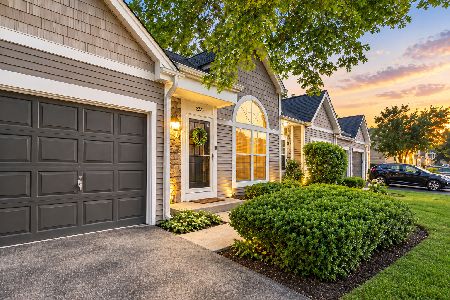
380 Lake Gillilan Way, Algonquin, Illinois 60102
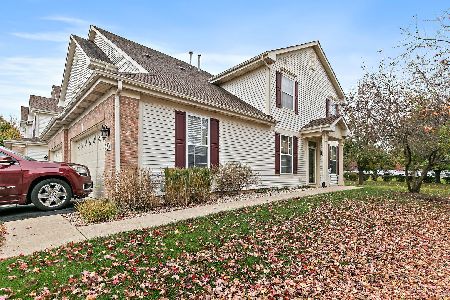
For Sale
$325,000
2 beds / 2.0 baths / 1,266 ft2
Condos/Townhomes / Built: 2002
3
Nearby Sold Comparables

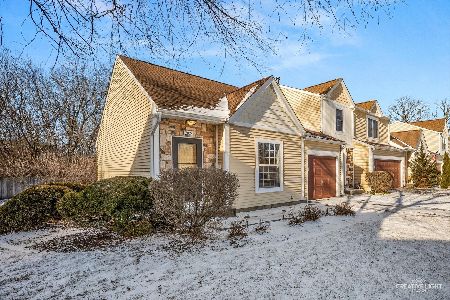
2029 Teton Parkway, Algonquin, Illinois 60102

Sold
$279,900
3 beds / 2.1 baths / 1,619 ft2
Condos/Townhomes / Built: 1988
981
Contact Agent
Listing Provided By
Berkshire Hathaway HomeServices Starck Real Estate
