

2024 Chestnut Street, Waukegan, Illinois 60087
Subdivision > Marquette Highlands
Sorry, we are updating photos, please update this page in 15 minutes
$162,000
|
Sold
|
|
| Status: | Closed |
| Sqft: | 1,749 |
| Cost/Sqft: | $91 |
| Beds: | 3 |
| Baths: | 3 |
| Year Built: | 1971 |
| Property Taxes: | $5,988 |
| Days On Market: | 3063 |
| Lot Size: | 0,20 |
Description
Lovingly maintained and move-in ready ranch! Solid brick exterior and huge back yard! Large covered front porch! Generous room sizes with many updates including the main level full bath and the kitchen! CLOSETS GALORE!!! Newer mechanicals, appliances and roof! Expansive full basement with full bath and 4th bedroom! This fine home is a must see for your list!!!
Property Specifics
| Single Family | |
| — | |
| Ranch | |
| 1971 | |
| Full | |
| Brick | |
| Asphalt | |
| — | |
| No | |
| 0.2 |
| Lake | |
| Marquette Highlands | |
| 0 / Not Applicable | |
| None | |
| Lake Michigan | |
| Public Sewer | |
| Central Air | |
| Natural Gas, Forced Air | |
| 10005206 | |
| 08093120190000 |
Property History
| DATE: | EVENT: | PRICE: | SOURCE: |
|---|---|---|---|
| 17 Mar, 2010 | Sold | $97,500 | MRED MLS |
| 24 Feb, 2010 | Under contract | $99,900 | MRED MLS |
| 16 Feb, 2010 | Listed for sale | $99,900 | MRED MLS |
| 17 Jan, 2012 | Sold | $125,000 | MRED MLS |
| 7 Dec, 2011 | Under contract | $129,900 | MRED MLS |
| — | Last price change | $134,900 | MRED MLS |
| 13 Sep, 2011 | Listed for sale | $134,900 | MRED MLS |
| 24 Sep, 2018 | Sold | $162,000 | MRED MLS |
| 5 Jul, 2018 | Under contract | $160,000 | MRED MLS |
| 2 Jul, 2018 | Listed for sale | $160,000 | MRED MLS |
Sorry, we are updating photos, please update this page in 15 minutes
Room Specifics
All Bedroom Info:
Total Bedrooms: 4
Bedrooms Above Ground: 3
Bedrooms Below Ground: 1
Total Bedrooms: 4
Bedrooms Above Ground: 3
Bedrooms Below Ground: 1
Second Bedroom Info:
Dimensions: —
Location: —Dimensions: —
Floor Type: Carpet
Third Bedroom Info:
Dimensions: —
Location: —Dimensions: —
Floor Type: Carpet
Bathroom Info:
Full Bathrooms: 3
Partial Bathrooms: 1Full Bathrooms: 3
Bathroom Amenities: —
Bathroom in Basement: 0
Dining Room Info:
Dimensions: —
Location: —Dimensions: —
Floor Type: Carpet
Kitchen Info:
Dimensions: —
Location: —Dimensions: —
Floor Type: Vinyl
Living Room Info:
Dimensions: —
Location: —Dimensions: —
Floor Type: Carpet
Additional Rooms Info:
Rooms: No additional rooms
Basement: FullRooms: No additional rooms
Other Specifics
| 2 | |
| Concrete Perimeter | |
| Garage | |
| — | |
| — | |
| — | |
| Patio, Porch | |
| — | |
| 75 X 116 | |
| — | |
| None | |
| — | |
| Range, Dishwasher, Refrigerator | |
| Not in DB | |
| — | |
| — | |
| — |
Tax History
| Year | Property Taxes |
|---|---|
| 2010 | $6,059 |
| 2012 | $452 |
| 2018 | $5,988 |
Contact Agent
Nearby Similar Homes
2020 Hickory Street, Waukegan, Illinois 60087
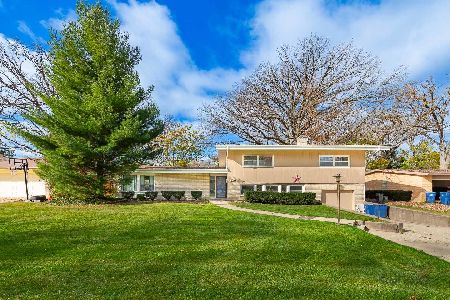
For Sale
$325,000
4 beds / 2.1 baths / 1,834 ft2
Single Family / Built: 1956
9
2132 Linden Avenue, Waukegan, Illinois 60087
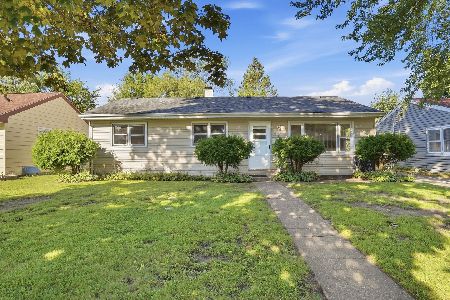
For Sale
$249,000
3 beds / 2.0 baths / 2,116 ft2
Single Family / Built: 1957
57
432 Colville Place, Waukegan, Illinois 60085
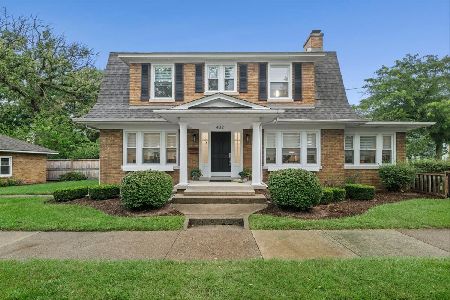
For Sale
$399,000
3 beds / 1.1 baths / 1,900 ft2
Single Family / Built: 1931
79
2227 Western Avenue, Waukegan, Illinois 60087
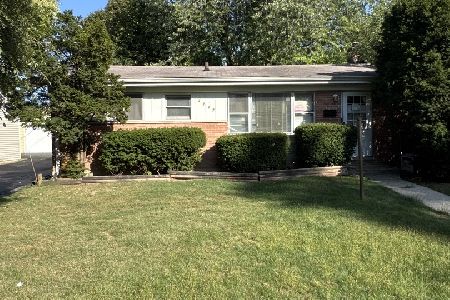
For Sale
$239,000
3 beds / 2.0 baths / 1,100 ft2
Single Family / Built: 1959
36
2444 Linden Avenue, Waukegan, Illinois 60087
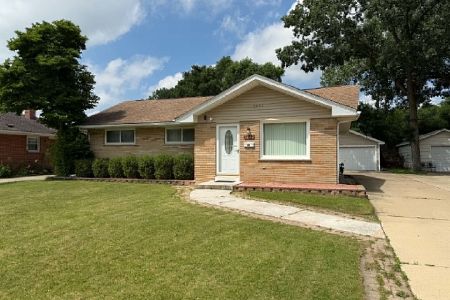
For Sale
$314,900
3 beds / 2.1 baths / 1,164 ft2
Single Family / Built: 1961
140
1818 Sheridan Road, Waukegan, Illinois 60087
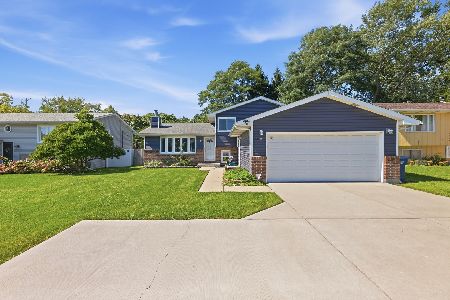
For Sale
$294,900
3 beds / 2.0 baths / 2,574 ft2
Single Family / Built: 1992
3
Nearby Sold Comparables
2024 Chestnut Street, Waukegan, Illinois 60085

Sold
$99,900
3 beds / 2.0 baths / 1,749 ft2
Single Family / Built: 1971
6121
2024 Chestnut Street, Waukegan, Illinois 60085
Sold
$129,900
3 beds / 2.0 baths / 1,749 ft2
Single Family / Built: 1971
5547
2028 Chestnut Street, Waukegan, Illinois 60087
Sold
$206,700
4 beds / 2.1 baths / 1,983 ft2
Single Family / Built: 1967
3038
2020 Chestnut Street, Waukegan, Illinois 60085
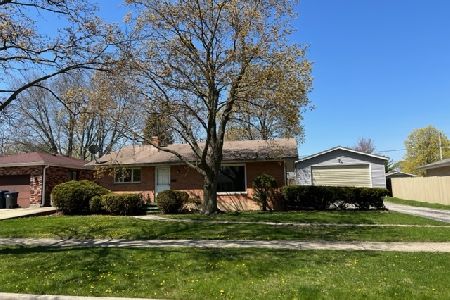
Sold
$270,000
2 beds / 2.0 baths / 1,254 ft2
Single Family / Built: 1968
1302
2032 Chestnut Street, Waukegan, Illinois 60087
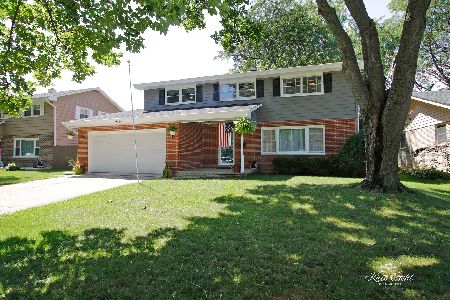
Sold
$289,700
4 beds / 2.1 baths / 2,193 ft2
Single Family / Built: 1967
1193
2014 Chestnut Street, Waukegan, Illinois 60087

Sold
$240,000
3 beds / 3.0 baths / 1,449 ft2
Single Family / Built: 1974
884
Contact Agent
Listing Provided By
Berkshire Hathaway HomeServices Visions Realty
