

2025 Leamington Avenue, Belmont Cragin, Chicago, Illinois 60639
Sorry, we are updating photos, please update this page in 15 minutes
$171,500
|
Sold
|
|
| Status: | Closed |
| Sqft: | 0 |
| Cost/Sqft: | — |
| Beds: | 4 |
| Baths: | 2 |
| Year Built: | 1924 |
| Property Taxes: | $3,255 |
| Days On Market: | 4432 |
| Lot Size: | 0,00 |
Description
Large brick bungalow, 3 levels of living space. Thermo windows throughout. Natural Wood Trim, HD floors under floor coverings. Modern kitchen, wood cabinets and countertop. Maple floor in kitchen. Ceramic tile baths. Family Room, 1st floor with sliding patio door to deck. Bsmt has 2nd kitchen and bath. Loaded with Closets. Wide stairs up to 2nd level. Tear off roof in 2007. Perfect for large or extended family.
Property Specifics
| Single Family | |
| — | |
| Bungalow | |
| 1924 | |
| Full | |
| Brick | |
| Asphalt | |
| BUNGALOW | |
| No | |
| — |
| Cook | |
| — | |
| 0 / Not Applicable | |
| None | |
| Lake Michigan, Public | |
| Public Sewer | |
| None | |
| Natural Gas, Forced Air | |
| 08725041 | |
| 13332240110000 |
Nearby Schools
| NAME: | DISTRICT: | DISTANCE: | |
|---|---|---|---|
|
Grade School
Lloyd Elementary School |
299 | — | |
|
Middle School
Lloyd Elementary School |
299 | Not in DB | |
|
High School
Bowen High School |
299 | Not in DB | |
Property History
| DATE: | EVENT: | PRICE: | SOURCE: |
|---|---|---|---|
| 19 Dec, 2014 | Sold | $171,500 | MRED MLS |
| 1 Dec, 2014 | Under contract | $210,000 | MRED MLS |
| 10 Sep, 2014 | Listed for sale | $210,000 | MRED MLS |
Sorry, we are updating photos, please update this page in 15 minutes
Room Specifics
All Bedroom Info:
Total Bedrooms: 6
Bedrooms Above Ground: 4
Bedrooms Below Ground: 2
Total Bedrooms: 6
Bedrooms Above Ground: 4
Bedrooms Below Ground: 2
Second Bedroom Info:
Dimensions: —
Location: —Dimensions: —
Floor Type: Carpet
Third Bedroom Info:
Dimensions: —
Location: —Dimensions: —
Floor Type: Other
Fourth Bedroom Info:
Dimensions: —
Location: —Dimensions: —
Floor Type: Other
Bathroom Info:
Full Bathrooms: 2
Partial Bathrooms: 0Full Bathrooms: 2
Bathroom Amenities: Full Body Spray Shower, Soaking Tub
Bathroom in Basement: 1
Dining Room Info:
Dimensions: —
Location: —Dimensions: —
Floor Type: Carpet
Kitchen Info:
Dimensions: —
Location: —Dimensions: —
Floor Type: Hardwood
Features: Eating Area-Table Space
Living Room Info:
Dimensions: —
Location: —Dimensions: —
Floor Type: Carpet
Family Room Info:
Dimensions: —
Location: —Dimensions: —
Floor Type: Other
Additional Rooms Info:
Rooms: Kitchen, Bedroom 5, Bedroom 6, Recreation Room, Utility Room-Lower Level
Basement: FullRooms: Kitchen, Bedroom 5, Bedroom 6, Recreation Room, Utility Room-Lower Level
Other Specifics
| 2 | |
| Concrete Perimeter | |
| Garage | |
| — | |
| — | |
| — | |
| Deck | |
| Fenced Yard | |
| 25X125 | |
| Finished,Full,Interior Stair | |
| None | |
| Hardwood Floors, In-Law Arrangement, First Floor Full Bath | |
| Range, Refrigerator | |
| Not in DB | |
| Sidewalks, Street Lights, Street Paved | |
| — | |
| — |
Tax History
| Year | Property Taxes |
|---|---|
| 2014 | $3,255 |
Contact Agent
Nearby Similar Homes
2033 La Crosse Avenue, Chicago, Illinois 60639
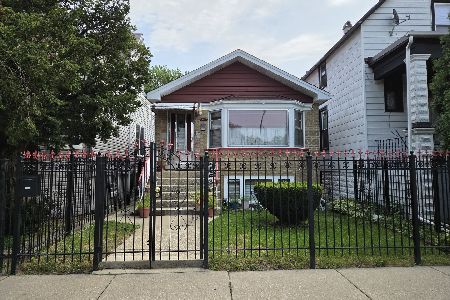
For Sale
$330,000
3 beds / 2.0 baths / 1,104 ft2
Single Family / Built: 1961
43
2045 La Crosse Avenue, Chicago, Illinois 60639
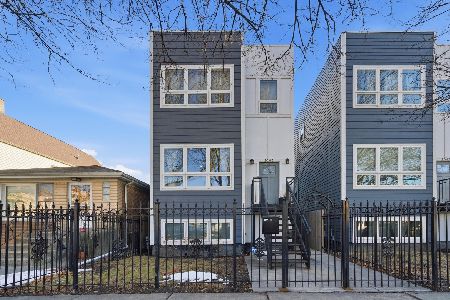
For Sale
$619,900
3 beds / 3.1 baths / 3,600 ft2
Single Family / Built: 2019
103
4862 St Paul Avenue, Chicago, Illinois 60639
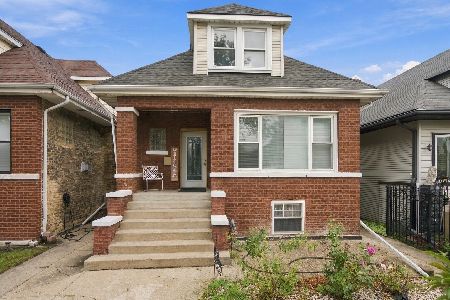
For Sale
$390,000
4 beds / 3.0 baths / 2,600 ft2
Single Family / Built: 1911
13
4951 Concord Place, Chicago, Illinois 60639
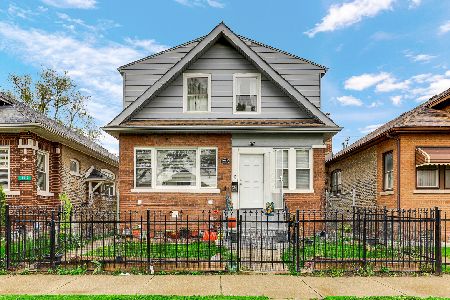
For Sale
$463,000
5 beds / 3.0 baths / 3,300 ft2
Single Family / Built: 1926
19
Nearby Sold Comparables
2029 Leamington Avenue, Chicago, Illinois 60639

Sold
$105,000
4 beds / 3.0 baths / 1,646 ft2
Single Family / Built: 1912
6156
2033 Leamington Avenue, Chicago, Illinois 60639
Sold
$219,900
3 beds / 1.0 baths / 1,004 ft2
Single Family / Built: 1922
7006
2043 Leamington Avenue, Chicago, Illinois 60639
Sold
$187,700
4 beds / 3.0 baths / 1,989 ft2
Single Family / Built: —
5479
2020 Leamington Avenue, Chicago, Illinois 60639

Sold
$369,888
5 beds / 3.0 baths / 2,100 ft2
Single Family / Built: 1912
1666
2026 Leamington Avenue, Chicago, Illinois 60639
Sold
$59,400
5 beds / 2.0 baths / 0 ft2
Single Family / Built: 1926
6321
Contact Agent
Listing Provided By
Century 21 McMullen Real Estate Inc
