

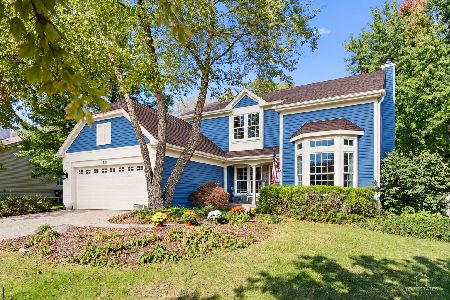
2027 Waterbury Court, West Dundee, Illinois 60118
Subdivision > Hills Of West Dundee
Sorry, we are updating photos, please update this page in 15 minutes
$248,000
|
Sold
|
|
| Status: | Closed |
| Sqft: | 2,346 |
| Cost/Sqft: | $107 |
| Beds: | 4 |
| Baths: | 3 |
| Year Built: | 1994 |
| Property Taxes: | $6,850 |
| Days On Market: | 4398 |
| Lot Size: | 0,24 |
Description
ENTER THIS LOVELY HOME WITH HW FLOORS ON QUIET CUL DE SAC THROUGH COVERED PORCH. FLOORPLAN FLOW IS PERFECT FOR ENTERTAINING W/FAMILY ROOM OPEN TO LARGE EAT IN KITCHEN W/ OVERSIZED CENTER ISLAND.FULL ENGLISH BASEMENT WAITING TO BE FINISHED TO YOUR OWN SPECIFICATIONS, DECK OVERLOOKS LARGE YARD W/MOTORIZED SUN AWNING. NEWER ROOF,SIDING,FURNACE & A/C. CONVENIENT TO I90 & RANDALL RD CORRIDOR.CLOSE TO PARK TOO!
Property Specifics
| Single Family | |
| — | |
| Colonial | |
| 1994 | |
| Full, English | |
| Vinyl Siding | |
| Asphalt | |
| QUINCY | |
| No | |
| 0.24 |
| Kane | |
| Hills Of West Dundee | |
| 0 / Not Applicable | |
| None | |
| Public | |
| Public Sewer | |
| Central Air | |
| Natural Gas, Forced Air | |
| 08765632 | |
| 0321132027 |
Nearby Schools
| NAME: | DISTRICT: | DISTANCE: | |
|---|---|---|---|
|
Grade School
Dundee Highlands Elementary Scho |
300 | — | |
|
Middle School
Dundee Middle School |
300 | Not in DB | |
|
High School
H D Jacobs High School |
300 | Not in DB | |
Property History
| DATE: | EVENT: | PRICE: | SOURCE: |
|---|---|---|---|
| 27 Feb, 2015 | Sold | $248,000 | MRED MLS |
| 3 Jan, 2015 | Under contract | $250,000 | MRED MLS |
| 31 Oct, 2014 | Listed for sale | $250,000 | MRED MLS |
Sorry, we are updating photos, please update this page in 15 minutes
Room Specifics
All Bedroom Info:
Total Bedrooms: 4
Bedrooms Above Ground: 4
Bedrooms Below Ground: 0
Total Bedrooms: 4
Bedrooms Above Ground: 4
Bedrooms Below Ground: 0
Second Bedroom Info:
Dimensions: —
Location: —Dimensions: —
Floor Type: Carpet
Third Bedroom Info:
Dimensions: —
Location: —Dimensions: —
Floor Type: Carpet
Fourth Bedroom Info:
Dimensions: —
Location: —Dimensions: —
Floor Type: Carpet
Bathroom Info:
Full Bathrooms: 3
Partial Bathrooms: 1Full Bathrooms: 3
Bathroom Amenities: Separate Shower, Double Sink, Soaking Tub
Bathroom in Basement: 0
Dining Room Info:
Dimensions: —
Location: —Dimensions: —
Floor Type: Carpet
Kitchen Info:
Dimensions: —
Location: —Dimensions: —
Floor Type: Hardwood
Features: Eating Area-Table Space, Island
Laundry Room Info:
Dimensions: —
Location: —Dimensions: —
Floor Type: Ceramic Tile
Living Room Info:
Dimensions: —
Location: —Dimensions: —
Floor Type: Carpet
Family Room Info:
Dimensions: —
Location: —Dimensions: —
Floor Type: Carpet
Additional Rooms Info:
Rooms: Eating Area
Basement: Full, EnglishRooms: Eating Area
Other Specifics
| 2.5 | |
| Concrete Perimeter | |
| Garage | |
| — | |
| — | |
| — | |
| Deck | |
| Cul-De-Sac | |
| 54X144X129X106 | |
| — | |
| Full | |
| Skylight(s), Hardwood Floors, First Floor Laundry | |
| Range, Microwave, Dishwasher, Refrigerator, Washer, Dryer, Disposal | |
| Not in DB | |
| Tennis Courts, Sidewalks, Street Lights, Street Paved | |
| — | |
| Attached Fireplace Doors/Screen, Gas Log, Gas Starter |
Tax History
| Year | Property Taxes |
|---|---|
| 2015 | $6,850 |
Contact Agent
Nearby Similar Homes
1016 Tristram Court, West Dundee, Illinois 60118

For Sale
$450,000
3 beds / 2.1 baths / 2,360 ft2
Single Family / Built: 1995
2
424 Harbor Drive, Carpentersville, Illinois 60110
For Sale
$500,000
4 beds / 2.1 baths / 2,800 ft2
Single Family / Built: 1990
24
Nearby Sold Comparables
2033 Waterbury Court, West Dundee, Illinois 60118

Sold
$399,900
4 beds / 3.1 baths / 2,650 ft2
Single Family / Built: 1993
7253
2033 Waterbury Court, West Dundee, Illinois 60118
Sold
$295,000
4 beds / 3.1 baths / 2,650 ft2
Single Family / Built: 1993
4869
2033 Waterbury Court, West Dundee, Illinois 60118
Sold
$289,900
4 beds / 3.1 baths / 2,650 ft2
Single Family / Built: 1993
3744
2008 Kittridge Drive, West Dundee, Illinois 60118
Sold
$285,000
4 beds / 2.1 baths / 2,360 ft2
Single Family / Built: 1994
4524
2008 Kittridge Drive, West Dundee, Illinois 60118
Sold
$325,000
4 beds / 2.1 baths / 2,360 ft2
Single Family / Built: 1994
3088
2002 Kittridge Drive, West Dundee, Illinois 60118

Sold
$369,000
4 beds / 2.1 baths / 3,074 ft2
Single Family / Built: 1995
2082
Contact Agent
Listing Provided By
Berkshire Hathaway HomeServices Starck Real Estate
