

2029 Kingston Road, Waukegan, Illinois 60087
Subdivision > Castle Crest
Sorry, we are updating photos, please update this page in 15 minutes
$90,550
|
Sold
|
|
| Status: | Closed |
| Sqft: | 0 |
| Cost/Sqft: | — |
| Beds: | 3 |
| Baths: | 2 |
| Year Built: | 1963 |
| Property Taxes: | $5,673 |
| Days On Market: | 5448 |
| Lot Size: | 0,00 |
Description
Lovely brick Split level home with 3 bedrooms, 2 bathrooms, and finished lower level with exterior access. Home features wonderful kitchen, hardwood flooring, spacious bedrooms, and side driveway to a detached 2 car garage and patio. Many updates where done to the home and is in good move in condition. Come by and see this lovely home today.
Property Specifics
| Single Family | |
| — | |
| Tri-Level | |
| 1963 | |
| Partial | |
| Vinyl Siding, Brick | |
| Asphalt | |
| — | |
| No | |
| — |
| Lake | |
| Castle Crest | |
| 0 / Not Applicable | |
| None | |
| Lake Michigan | |
| Public Sewer | |
| None | |
| Steam | |
| 07951678 | |
| 08051090110000 |
Nearby Schools
| NAME: | DISTRICT: | DISTANCE: | |
|---|---|---|---|
|
Grade School
H R Mccall Elementary School |
60 | — | |
|
Middle School
Jack Benny Middle School |
60 | Not in DB | |
|
High School
Waukegan High School |
60 | Not in DB | |
Property History
| DATE: | EVENT: | PRICE: | SOURCE: |
|---|---|---|---|
| 7 Sep, 2007 | Sold | $120,000 | MRED MLS |
| 8 Aug, 2007 | Under contract | $145,900 | MRED MLS |
| 2 Aug, 2007 | Listed for sale | $145,900 | MRED MLS |
| 13 Apr, 2012 | Sold | $90,550 | MRED MLS |
| 21 Feb, 2012 | Under contract | $87,550 | MRED MLS |
| 29 Nov, 2011 | Listed for sale | $87,550 | MRED MLS |
Sorry, we are updating photos, please update this page in 15 minutes
Room Specifics
All Bedroom Info:
Total Bedrooms: 3
Bedrooms Above Ground: 3
Bedrooms Below Ground: 0
Total Bedrooms: 3
Bedrooms Above Ground: 3
Bedrooms Below Ground: 0
Second Bedroom Info:
Dimensions: —
Location: —Dimensions: —
Floor Type: Hardwood
Third Bedroom Info:
Dimensions: —
Location: —Dimensions: —
Floor Type: Hardwood
Bathroom Info:
Full Bathrooms: 2
Partial Bathrooms: 0Full Bathrooms: 2
Bathroom Amenities: —
Bathroom in Basement: 1
Dining Room Info:
Dimensions: —
Location: —Dimensions: —
Floor Type: Hardwood
Kitchen Info:
Dimensions: —
Location: —Dimensions: —
Floor Type: Hardwood
Features: Eating Area-Table Space
Laundry Room Info:
Dimensions: —
Location: —Dimensions: —
Floor Type: Other
Living Room Info:
Dimensions: —
Location: —Dimensions: —
Floor Type: Hardwood
Family Room Info:
Dimensions: —
Location: —Dimensions: —
Floor Type: Wood Laminate
Additional Rooms Info:
Rooms: No additional rooms
Basement: PartialRooms: No additional rooms
Other Specifics
| 2 | |
| Concrete Perimeter | |
| Garage | |
| — | |
| — | |
| — | |
| Patio | |
| — | |
| 60 X 122 | |
| — | |
| None | |
| Hardwood Floors | |
| — | |
| Not in DB | |
| — | |
| — | |
| — |
Tax History
| Year | Property Taxes |
|---|---|
| 2007 | $3,896 |
| 2012 | $5,673 |
Contact Agent
Nearby Similar Homes
2209 Kingston Road, Waukegan, Illinois 60087
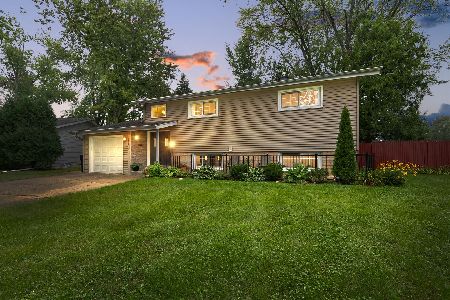
For Sale
$339,900
4 beds / 2.0 baths / 1,992 ft2
Single Family / Built: 1964
41
2918 Witchwood Lane, Waukegan, Illinois 60087
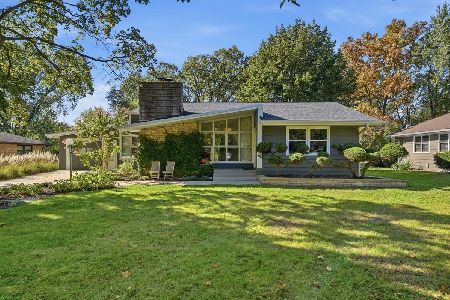
For Sale
$355,000
3 beds / 2.0 baths / 1,501 ft2
Single Family / Built: 1950
4
2929 Bonnie Brook Lane, Waukegan, Illinois 60087
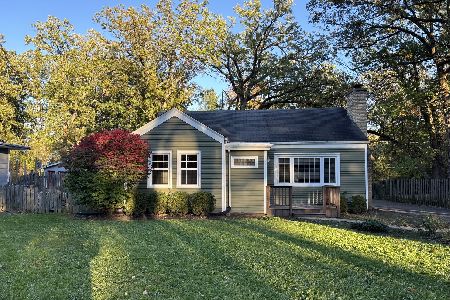
For Sale
$304,900
3 beds / 2.0 baths / 1,275 ft2
Single Family / Built: 1950
10
2135 Hawthorne Lane, Waukegan, Illinois 60087
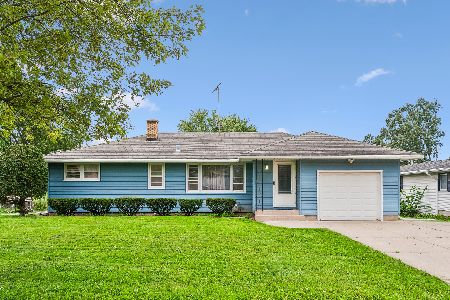
For Sale
$299,000
4 beds / 2.0 baths / 1,500 ft2
Single Family / Built: 1955
37
37854 Harper Avenue, Beach Park, Illinois 60087
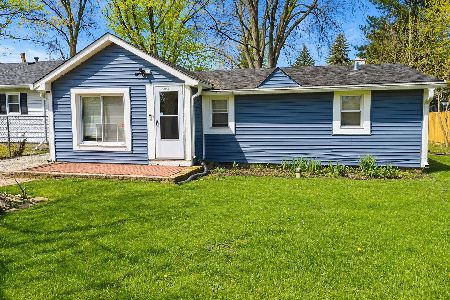
For Sale
$125,000
2 beds / 1.0 baths / 776 ft2
Single Family / Built: 1945
191
2811 Forest Lane, Waukegan, Illinois 60087
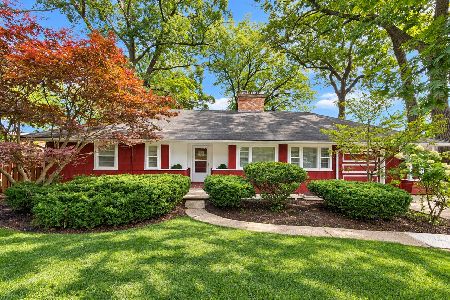
For Sale
$314,900
4 beds / 2.0 baths / 2,559 ft2
Single Family / Built: 1951
34
Nearby Sold Comparables
2033 Kingston Road, Waukegan, Illinois 60087

Sold
$159,900
5 beds / 2.1 baths / 2,430 ft2
Single Family / Built: 1963
2170
3159 Newcastle Court, Beach Park, Illinois 60087

Sold
$259,900
3 beds / 2.1 baths / 1,708 ft2
Single Family / Built: 1994
1693
3151 Newcastle Court, Waukegan, Illinois 60087

Sold
$199,500
3 beds / 3.1 baths / 2,036 ft2
Single Family / Built: 1994
3123
Contact Agent
Listing Provided By
Keller Williams Realty Partners, LLC
