

2029 Link Drive, Buffalo Grove, Illinois 60089


$599,684
|
Sold
|
|
| Status: | Closed |
| Sqft: | 2,181 |
| Cost/Sqft: | $273 |
| Beds: | 2 |
| Baths: | 3 |
| Year Built: | 2020 |
| Property Taxes: | $0 |
| Days On Market: | 2200 |
| Lot Size: | 0,00 |
Description
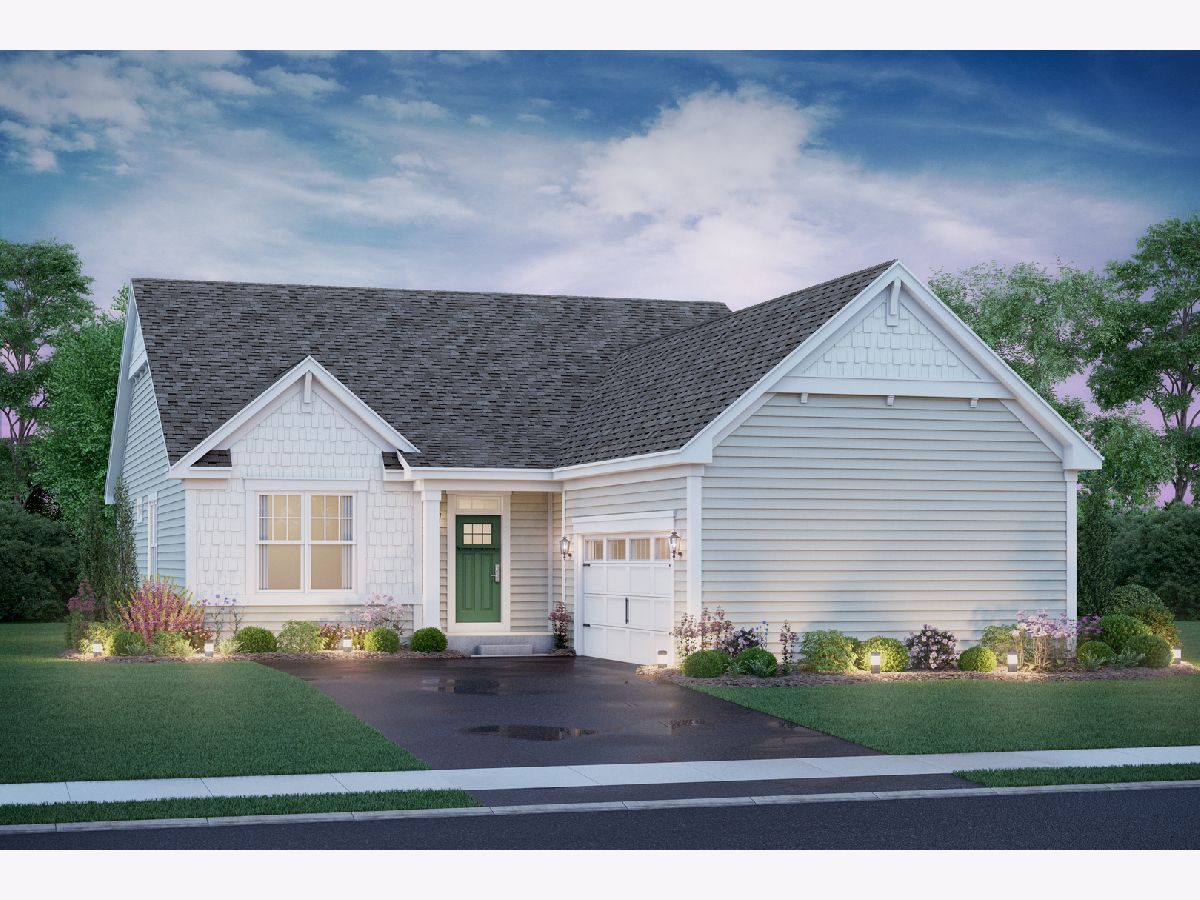
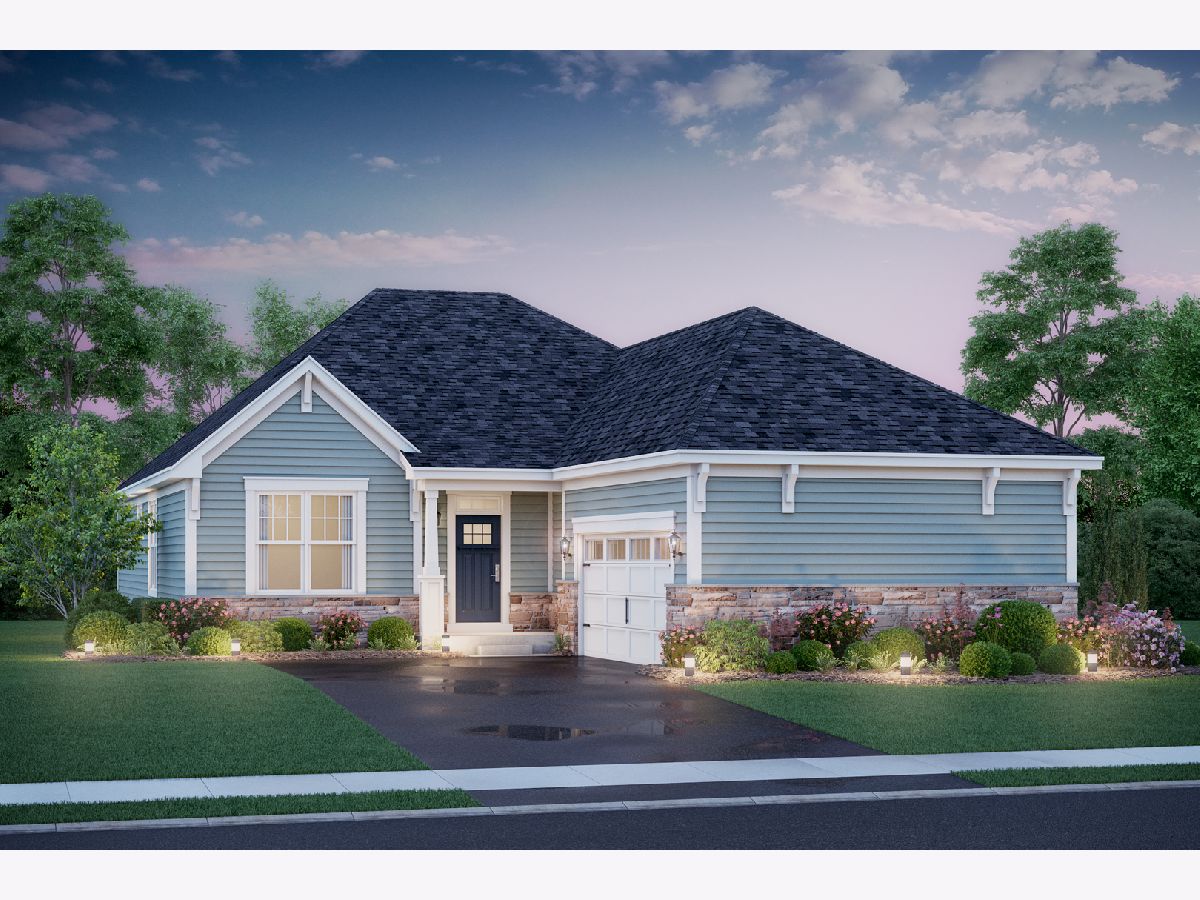
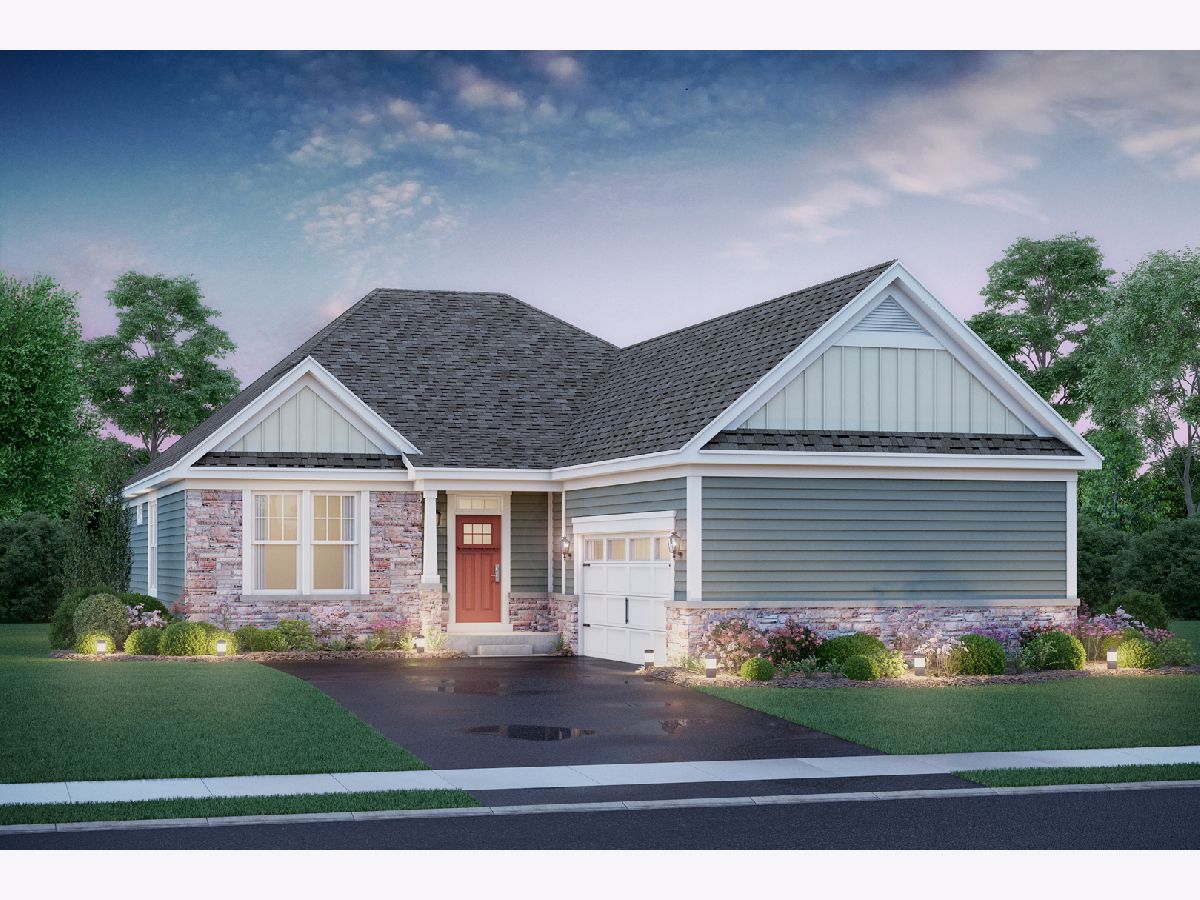
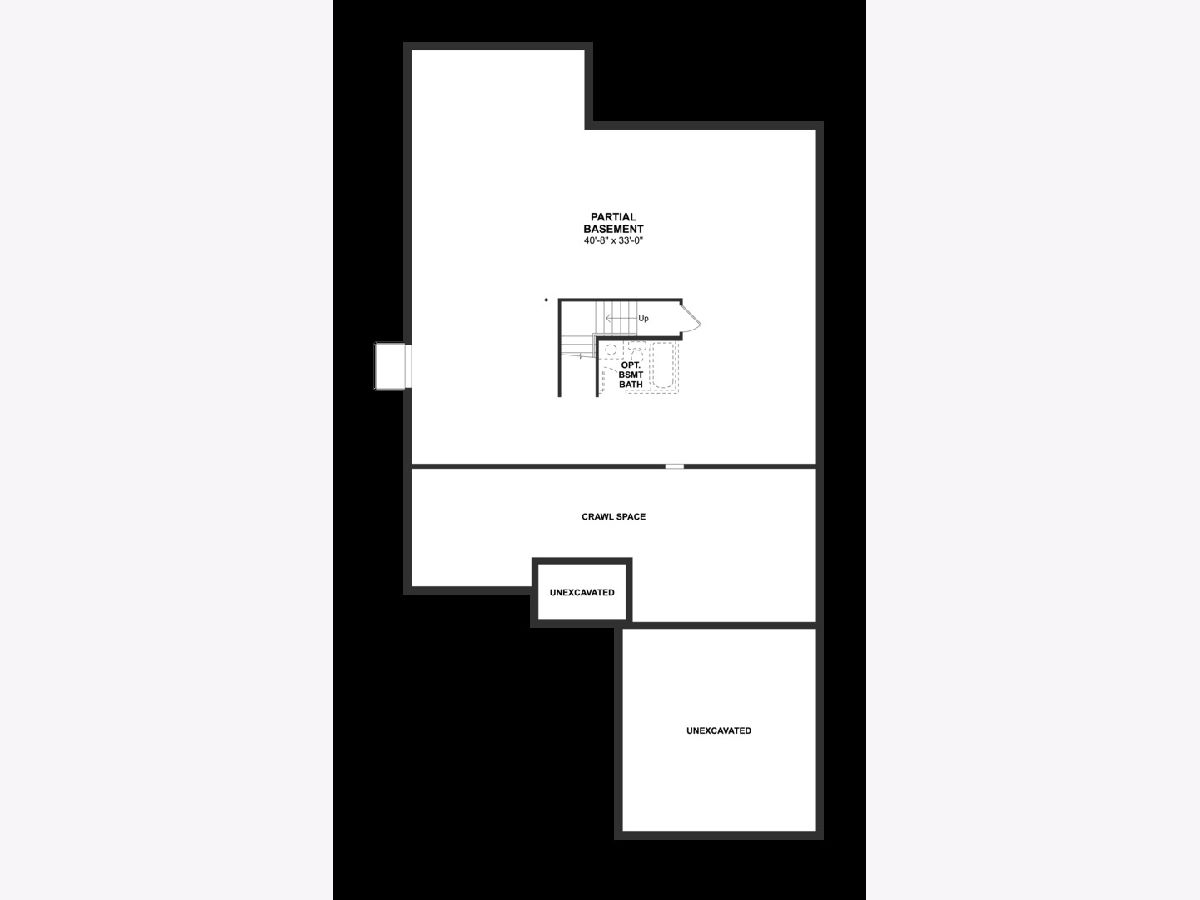
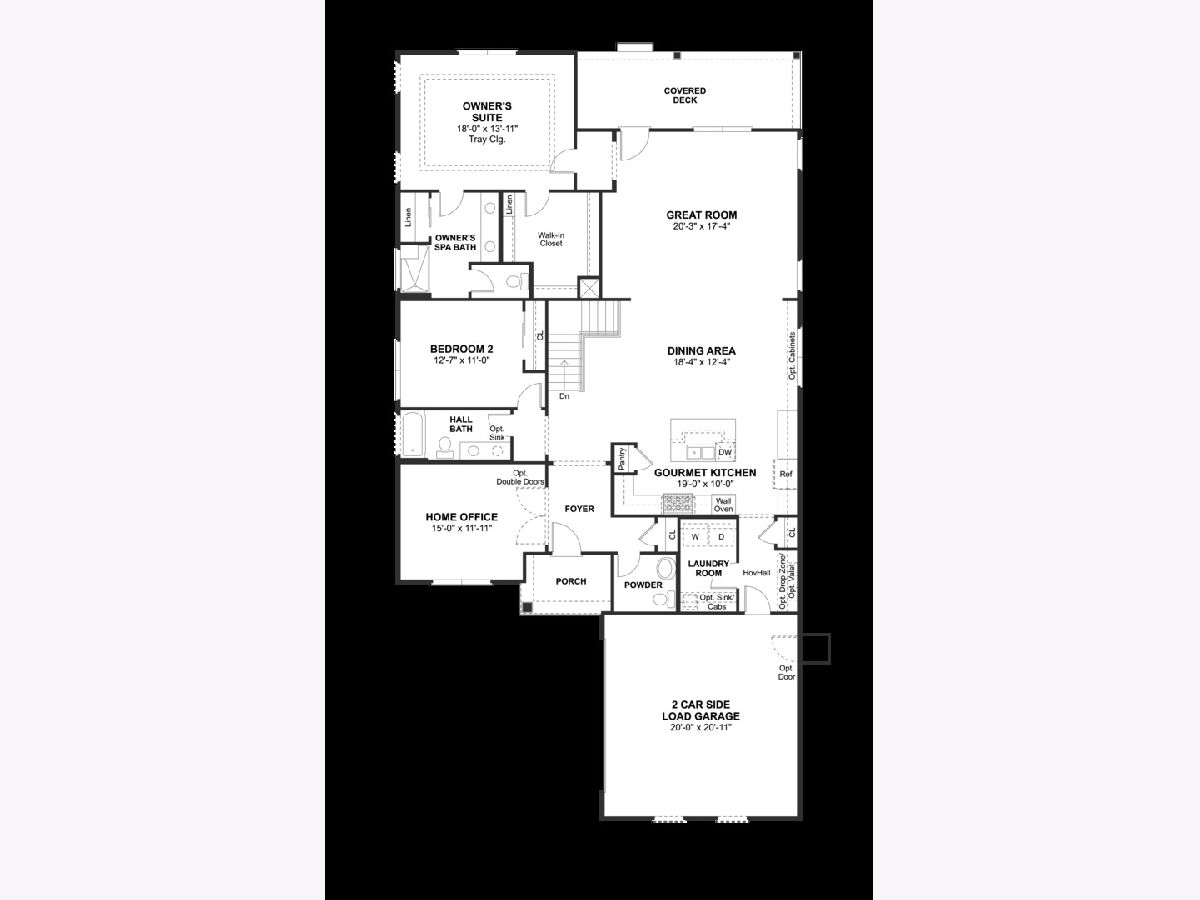
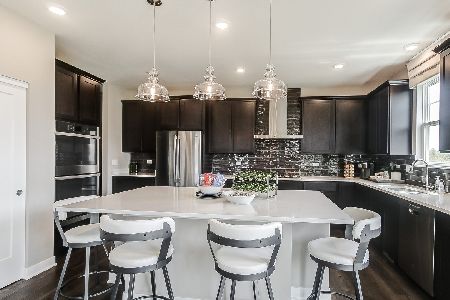
NEW AND UNDER CONSTRUCTION BY K. HOVNANIAN HOMES IN THE HIGHLY ACCLAIMED ADLAI STEVENSON SCHOOL DISTRICT! 10 YEAR NEW HOME WARRENTY INCLUDED. WHY SETTLE FOR USED WHEN YOU CAN HAVE BRAND NEW! Welcome to the Mills. This lovely 1-story home includes a full basement, home office and 2-car garage. Foyer with coat closet and stylish powder room. Spacious bedroom with hall bath. Impressive ultra gourmet kitchen with 42" cabinets, granite or quartz countertops and SS appliances. Kitchen overlooks dining area and spacious great room. The elegant extended owner's suite features a huge walk-in closet with private spa bath: tub, shower and dual sinks. Enjoy outdoor living on a covered deck. Choose your homesite and selection your interior selections on your new home at Link Crossing today!
Property Specifics
| Single Family | |
| — | |
| — | |
| 2020 | |
| Full | |
| Shakes, Stone | |
| — | |
| MILLS | |
| No | |
| — |
| Lake | |
| Link Crossing | |
| 275 / Monthly | |
| Exterior Maintenance, Lawn Care, Snow Removal | |
| Public | |
| Public Sewer | |
| Central Air | |
| Natural Gas | |
| 10910579 | |
| 00000000000000 |
Nearby Schools
| NAME: | DISTRICT: | DISTANCE: | |
|---|---|---|---|
|
Grade School
Earl Pritchett School |
102 | — | |
|
Middle School
Aptakisic Junior High School |
102 | Not in DB | |
|
High School
Adlai E Stevenson High School |
125 | Not in DB | |
|
Alternate Junior High School
Meridian Middle School |
— | Not in DB | |
Property History
| DATE: | EVENT: | PRICE: | SOURCE: |
|---|---|---|---|
| 29 Jun, 2021 | Sold | $599,684 | MRED MLS |
| 19 Oct, 2020 | Under contract | $595,041 | MRED MLS |
| 19 Oct, 2020 | Listed for sale | $595,041 | MRED MLS |
Room Specifics
Total Bedrooms: 2
Bedrooms Above Ground: 2
Bedrooms Below Ground: 0
Dimensions: —
Floor Type: Carpet
Full Bathrooms: 3
Bathroom Amenities: Separate Shower, Double Sink, Soaking Tub
Bathroom in Basement: 0
Dimensions: —
Floor Type: Hardwood
Dimensions: —
Floor Type: Hardwood
Dimensions: —
Floor Type: Hardwood
Rooms: Office
Other Specifics
| 2 | |
| — | |
| Garage | |
| — | |
| — | |
| — | |
| — | |
| — | |
| 57X120 | |
| — | |
| Full | |
| — | |
| — | |
| Not in DB | |
| Park, Lake | |
| — | |
| — |
Tax History
| Year | Property Taxes |
|---|
Contact Agent
Nearby Similar Homes
Nearby Sold Comparables


Contact Agent
Listing Provided By
Homesmart Connect LLC
