

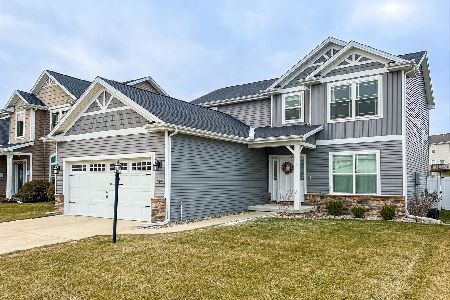
203 Bradford Ave, Savoy, Illinois 61874
Subdivision > Prairie Meadows
Sorry, we are updating photos, please update this page in 15 minutes
$299,900
|
Sold
|
|
| Status: | Closed |
| Sqft: | 1,958 |
| Cost/Sqft: | $153 |
| Beds: | 4 |
| Baths: | 4 |
| Year Built: | 2015 |
| Property Taxes: | $13 |
| Days On Market: | 4065 |
| Lot Size: | 0,00 |
Description
Great new construction in Prairie Meadows Subdivision by Signature Homes. Covered porch welcomes your guests as they enter this five bedroom home. Hardwood flooring throughout main level that features spacious great room with fireplace, eat-in kitchen with island and large pantry and flex room; could be formal dining room or living room. Second floor master suite with walk-in closet and private bath with dual vanities. Three additional bedrooms, full bath and laundry room complete the upper level. Basement provides large rec room, full bath and 5th bedroom.
Property Specifics
| Single Family | |
| — | |
| Traditional | |
| 2015 | |
| Full | |
| Stone, Vinyl Siding | |
| — | |
| — | |
| No | |
| — |
| Champaign | |
| Prairie Meadows | |
| — / — | |
| — | |
| Public | |
| Public Sewer | |
| Central Air | |
| Natural Gas, Forced Air | |
| 09439072 | |
| 292601201010 |
Nearby Schools
| NAME: | DISTRICT: | DISTANCE: | |
|---|---|---|---|
|
Grade School
Soc |
— | ||
|
Middle School
Call Unt 4 351-3701 |
Not in DB | ||
|
High School
Central |
Not in DB | ||
Property History
| DATE: | EVENT: | PRICE: | SOURCE: |
|---|---|---|---|
| 22 Mar, 2016 | Sold | $299,900 | MRED MLS |
| 29 Dec, 2015 | Under contract | $299,900 | MRED MLS |
| 9 Sep, 2015 | Listed for sale | $299,900 | MRED MLS |
Sorry, we are updating photos, please update this page in 15 minutes
Room Specifics
All Bedroom Info:
Total Bedrooms: 5
Bedrooms Above Ground: 4
Bedrooms Below Ground: 1
Total Bedrooms: 5
Bedrooms Above Ground: 4
Bedrooms Below Ground: 1
Second Bedroom Info:
Dimensions: —
Location: —Dimensions: —
Floor Type: Carpet
Third Bedroom Info:
Dimensions: —
Location: —Dimensions: —
Floor Type: Carpet
Fourth Bedroom Info:
Dimensions: —
Location: —Dimensions: —
Floor Type: Carpet
Bathroom Info:
Full Bathrooms: 4
Partial Bathrooms: 1Full Bathrooms: 4
Bathroom Amenities: —
Bathroom in Basement: —
Kitchen Info:
Dimensions: —
Location: —Dimensions: —
Floor Type: Hardwood
Features: Eating Area-Table Space, Pantry-Closet
Living Room Info:
Dimensions: —
Location: —Dimensions: —
Floor Type: Hardwood
Family Room Info:
Dimensions: —
Location: —Dimensions: —
Floor Type: Carpet
Additional Rooms Info:
Rooms: Bedroom 5, Walk In Closet
Basement: FullRooms: Bedroom 5, Walk In Closet
Other Specifics
| 3 | |
| — | |
| Garage | |
| — | |
| — | |
| — | |
| Patio, Porch | |
| — | |
| 65 X 119 | |
| — | |
| Full | |
| — | |
| Dishwasher, Disposal, Microwave, Range | |
| Not in DB | |
| — | |
| — | |
| Gas Log |
Tax History
| Year | Property Taxes |
|---|---|
| 2016 | $13 |
Contact Agent
Nearby Similar Homes
304 Preston Street, Savoy, Illinois 61874

For Sale
$399,900
3 beds / 3.1 baths / 2,027 ft2
Single Family / Built: 2011
95
311 Bradford Avenue, Savoy, Illinois 61874
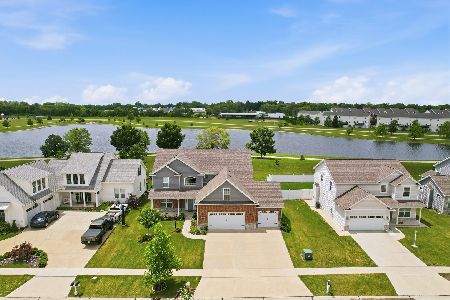
For Sale
$579,900
4 beds / 4.0 baths / 3,110 ft2
Single Family / Built: 2018
128
412 Sutton Street, Savoy, Illinois 61874
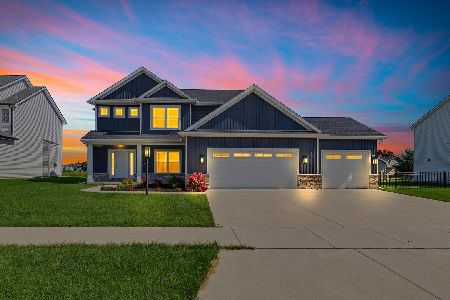
For Sale
$529,900
4 beds / 3.1 baths / 2,284 ft2
Single Family / Built: 2023
104
114 Sunflower Street, Savoy, Illinois 61874

For Sale
$410,000
4 beds / 4.0 baths / 2,465 ft2
Single Family / Built: 2012
54
28 Lange Avenue, Savoy, Illinois 61874
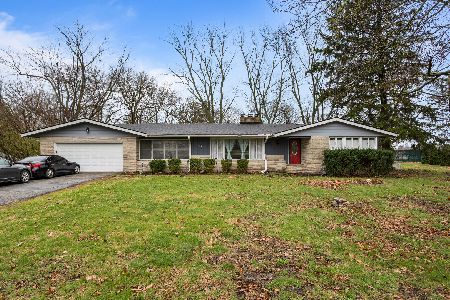
For Sale
$400,000
4 beds / 2.0 baths / 2,060 ft2
Single Family / Built: 1958
203
107 Cattail Avenue, Savoy, Illinois 61874

For Sale
$424,900
3 beds / 3.1 baths / 1,624 ft2
Single Family / Built: 2017
7
Nearby Sold Comparables
203 Bradford Avenue, Savoy, Illinois 61874

Sold
$399,000
4 beds / 3.1 baths / 1,958 ft2
Single Family / Built: 2015
1669
201 Bradford Avenue, Savoy, Illinois 61874
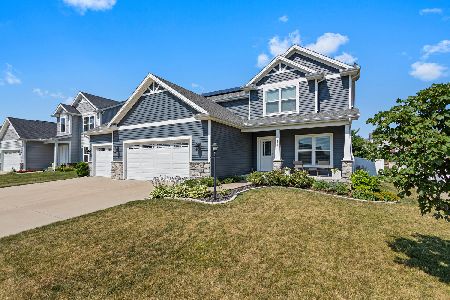
Sold
$475,000
3 beds / 3.1 baths / 2,022 ft2
Single Family / Built: 2017
485
201 Bradford Avenue, Savoy, Illinois 61874

Sold
$289,900
3 beds / 2.1 baths / 1,993 ft2
Single Family / Built: 2017
3519
205 Bradford Avenue, Savoy, Illinois 61874
Sold
$299,000
3 beds / 3.1 baths / 2,038 ft2
Single Family / Built: 2016
3042
205 Bradford Avenue, Savoy, Illinois 61874
Sold
$380,000
3 beds / 3.1 baths / 2,038 ft2
Single Family / Built: 2016
1742
211 Bradford Ave, Savoy, Illinois 61874
Sold
$269,900
3 beds / 2.1 baths / 1,961 ft2
Single Family / Built: 2016
3814
Contact Agent
Listing Provided By
RE/MAX REALTY ASSOCIATES-CHA
