

203 Buttercup Drive, Savoy, Illinois 61874
Sorry, we are updating photos, please update this page in 15 minutes
$269,500
|
Sold
|
|
| Status: | Closed |
| Sqft: | 2,297 |
| Cost/Sqft: | $120 |
| Beds: | 4 |
| Baths: | 3 |
| Year Built: | 2001 |
| Property Taxes: | $4,417 |
| Days On Market: | 3165 |
| Lot Size: | 0,16 |
Description
Home...where kids are playing in the basement, adults are entertaining at the bar, and the fireplace is warming the conversation in the family room. Envision yourself sipping coffee in the morning on the front porch, or relaxing in the evening on the back patio, or just soaking with a good book in the renovated master bath. This home has it all to offer with many updates including a brand new roof, fully renovated baths, new paint, new trim, new carpeting, new built-in cabinets, new stainless steel appliances, new pergola, and much more...
Property Specifics
| Single Family | |
| — | |
| Traditional | |
| 2001 | |
| Full | |
| Vinyl Siding, Brick | |
| Asphalt | |
| — | |
| No | |
| 0.16 |
| Champaign | |
| — | |
| 0 / Not Applicable | |
| None | |
| Public | |
| Public Sewer | |
| Central Air | |
| Natural Gas, Forced Air | |
| 09866275 | |
| 032036423002 |
Nearby Schools
| NAME: | DISTRICT: | DISTANCE: | |
|---|---|---|---|
|
Grade School
Unit 4 School Of Choice Elementa |
4 | — | |
|
Middle School
Champaign Junior/middle Call Uni |
4 | Not in DB | |
|
High School
Central High School |
4 | Not in DB | |
Property History
| DATE: | EVENT: | PRICE: | SOURCE: |
|---|---|---|---|
| 18 May, 2018 | Sold | $269,500 | MRED MLS |
| 21 Mar, 2018 | Under contract | $274,900 | MRED MLS |
| 26 Feb, 2018 | Listed for sale | $274,900 | MRED MLS |
Sorry, we are updating photos, please update this page in 15 minutes
Room Specifics
All Bedroom Info:
Total Bedrooms: 4
Bedrooms Above Ground: 4
Bedrooms Below Ground: 0
Total Bedrooms: 4
Bedrooms Above Ground: 4
Bedrooms Below Ground: 0
Second Bedroom Info:
Dimensions: —
Location: —Dimensions: —
Floor Type: Carpet
Third Bedroom Info:
Dimensions: —
Location: —Dimensions: —
Floor Type: Carpet
Fourth Bedroom Info:
Dimensions: —
Location: —Dimensions: —
Floor Type: Carpet
Bathroom Info:
Full Bathrooms: 3
Partial Bathrooms: 1Full Bathrooms: 3
Bathroom Amenities: Garden Tub
Bathroom in Basement: 1
Dining Room Info:
Dimensions: —
Location: —Dimensions: —
Floor Type: Carpet
Kitchen Info:
Dimensions: —
Location: —Dimensions: —
Floor Type: Vinyl
Laundry Room Info:
Dimensions: —
Location: —Dimensions: —
Floor Type: Ceramic Tile
Living Room Info:
Dimensions: —
Location: —Dimensions: —
Floor Type: Carpet
Family Room Info:
Dimensions: —
Location: —Dimensions: —
Floor Type: Carpet
Additional Rooms Info:
Rooms: Media Room, Recreation Room, Great Room
Basement: FullRooms: Media Room, Recreation Room, Great Room
Other Specifics
| 2 | |
| Concrete Perimeter | |
| Garage | |
| — | |
| — | |
| — | |
| Patio, Porch | |
| — | |
| 63X105X81X94 | |
| — | |
| Full | |
| Vaulted/Cathedral Ceilings, Bar-Wet | |
| — | |
| Not in DB | |
| Sidewalks | |
| — | |
| — |
Tax History
| Year | Property Taxes |
|---|---|
| 2018 | $4,417 |
Contact Agent
Nearby Similar Homes
107 Cattail Avenue, Savoy, Illinois 61874

For Sale
$424,900
3 beds / 3.1 baths / 1,624 ft2
Single Family / Built: 2017
8
114 Sunflower Street, Savoy, Illinois 61874

For Sale
$410,000
4 beds / 4.0 baths / 2,465 ft2
Single Family / Built: 2012
55
206 Tomaras Avenue, Savoy, Illinois 61874
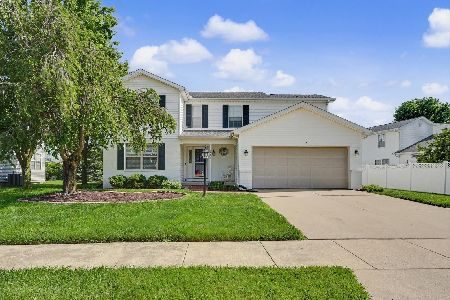
For Sale
$369,900
4 beds / 2.1 baths / 2,151 ft2
Single Family / Built: 2002
115
304 Preston Street, Savoy, Illinois 61874

For Sale
$399,900
3 beds / 3.1 baths / 2,027 ft2
Single Family / Built: 2011
96
65 Chestnut Court, Champaign, Illinois 61822
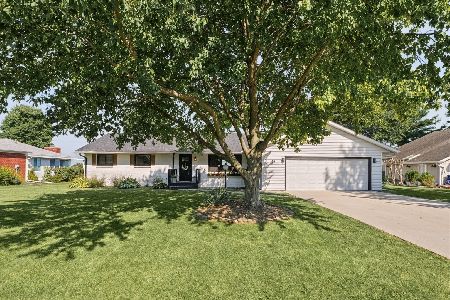
For Sale
$315,000
4 beds / 2.0 baths / 1,635 ft2
Single Family / Built: 1980
59
Nearby Sold Comparables

Contact Agent
Listing Provided By
Coldwell Banker The R.E. Group
