

203 Sangamon Street, Near West Side, Chicago, Illinois 60607


$390,000
|
Sold
|
|
| Status: | Closed |
| Sqft: | 1,100 |
| Cost/Sqft: | $364 |
| Beds: | 1 |
| Baths: | 1 |
| Year Built: | — |
| Property Taxes: | $6,925 |
| Lot Size: | 0,00 |
Description
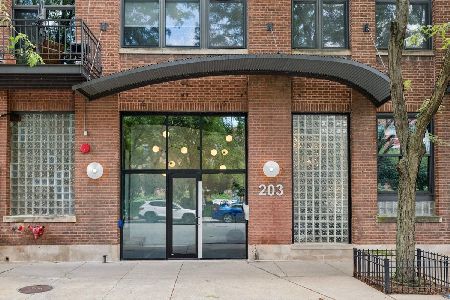
Experience true loft living in the heart of the West Loop! This spacious 1-bedroom condo features soaring 16-foot ceilings, hardwood floors, and an open floor plan that easily accommodates multiple furniture layouts, including space for a dining table. The updated kitchen offers white cabinetry, stainless steel appliances, and a large island with seating. The renovated bathroom showcases new tile and a modern vanity. The oversized bedroom includes a generous walk-in closet, while in-unit laundry and a private storage room just outside the unit add everyday convenience. Step outside to your own fenced private patio with direct gated access to your secured parking space-a rare urban luxury. Just blocks from the Green Line CTA, multiple bus routes, restaurants, shopping, and everything the vibrant West Loop has to offer.
Property Specifics
| Condos/Townhomes | |
| 3 | |
| — | |
| — | |
| None | |
| Brick | |
| — | |
| — | |
| No | |
| — |
| Cook | |
| — | |
| 407 / Monthly | |
| Water, Parking, Insurance, TV/Cable, Scavenger, Snow Removal, Internet | |
| Lake Michigan | |
| Public Sewer | |
| Central Air | |
| Gas | |
| 12725934 | |
| 17172200161010 |


Room Specifics
Total Bedrooms: 1
Bedrooms Above Ground: 1
Bedrooms Below Ground: 0
Dimensions: 13X12
Floor Type: Hardwood
Full Bathrooms: 1
Bathroom Amenities: —
Bathroom in Basement: 0
Dimensions: COMBO
Floor Type: Hardwood
Dimensions: 12X8
Floor Type: Hardwood
Features: Island
Dimensions: 3X4
Floor Type: Vinyl
Dimensions: 21X16
Floor Type: Hardwood
Rooms: Foyer, Terrace, Storage
Name: Foyer
Dimensions: 9X3
Floor Type: —
Name: Terrace
Dimensions: 15X9
Floor Type: —
Name: Storage
Dimensions: 3X5
Floor Type: —
Other Specifics
| — | |
| — | |
| Assigned, Owned | |
| Main Level, In Unit | |
| Hardwood | |
| — | |
| — | |
| — | |
| COMMON | |
| — | |
| None | |
| Storage | |
| Range, Microwave, Dishwasher, Refrigerator, Washer, Dryer, Disposal | |
| Not in DB | |
| — | |
| Elevator in Residence, Exercise Room, Storage | |
| — |
Contact Agent
Nearby Similar Homes


Nearby Sold Comparables

Contact Agent
Listing Provided By
Jameson Sotheby's Intl Realty
