

203 School Lane, Prospect Heights, Illinois 60070
Subdivision > Country Club Acres
Sorry, we are updating photos, please update this page in 15 minutes
$270,000
|
Sold
|
|
| Status: | Closed |
| Sqft: | 1,346 |
| Cost/Sqft: | $215 |
| Beds: | 3 |
| Baths: | 2 |
| Year Built: | 1956 |
| Property Taxes: | $5,557 |
| Days On Market: | 4038 |
| Lot Size: | 0,00 |
Description
Enjoy the country like setting of this expanded ranch. Great open floor plan graced with beautiful hardwood flooring. Living room has wood burning fireplace, dining room with sliding doors to deck. Updated kitchen includes granite countertop/backsplash and stainless appliances. Three large bedrooms with ample closet space. Family room with out door access to patio New roof and HVAC 2012. Most windows are newer. Superb location~ close to schools, shopping and restaurants.
Property Specifics
| Single Family | |
| — | |
| Ranch | |
| 1956 | |
| None | |
| Brick | |
| Asphalt | |
| RANCH | |
| No | |
| — |
| Cook | |
| Country Club Acres | |
| 0 / Not Applicable | |
| None | |
| Private Well | |
| Public Sewer | |
| Central Air | |
| Natural Gas, Forced Air | |
| 09058156 | |
| 03272170040000 |
Nearby Schools
| NAME: | DISTRICT: | DISTANCE: | |
|---|---|---|---|
|
Grade School
Anne Sullivan Elementary School |
23 | — | |
|
Middle School
Macarthur Middle School |
23 | Not in DB | |
|
High School
John Hersey High School |
214 | Not in DB | |
Property History
| DATE: | EVENT: | PRICE: | SOURCE: |
|---|---|---|---|
| 14 Apr, 2016 | Sold | $270,000 | MRED MLS |
| 23 Mar, 2016 | Under contract | $289,900 | MRED MLS |
| — | Last price change | $294,900 | MRED MLS |
| 7 Oct, 2015 | Listed for sale | $299,900 | MRED MLS |
Sorry, we are updating photos, please update this page in 15 minutes
Room Specifics
All Bedroom Info:
Total Bedrooms: 3
Bedrooms Above Ground: 3
Bedrooms Below Ground: 0
Total Bedrooms: 3
Bedrooms Above Ground: 3
Bedrooms Below Ground: 0
Second Bedroom Info:
Dimensions: —
Location: —Dimensions: —
Floor Type: Hardwood
Third Bedroom Info:
Dimensions: —
Location: —Dimensions: —
Floor Type: Hardwood
Bathroom Info:
Full Bathrooms: 2
Partial Bathrooms: 0Full Bathrooms: 2
Bathroom Amenities: —
Bathroom in Basement: 0
Dining Room Info:
Dimensions: —
Location: —Dimensions: —
Floor Type: Hardwood
Kitchen Info:
Dimensions: —
Location: —Dimensions: —
Floor Type: Ceramic Tile
Features: Eating Area-Table Space
Living Room Info:
Dimensions: —
Location: —Dimensions: —
Floor Type: Hardwood
Family Room Info:
Dimensions: —
Location: —Dimensions: —
Floor Type: Ceramic Tile
Additional Rooms Info:
Rooms: No additional rooms
Basement: NoneRooms: No additional rooms
Other Specifics
| 1.1 | |
| — | |
| Garage | |
| — | |
| — | |
| — | |
| Deck | |
| Fenced Yard | |
| 145 X 140 | |
| — | |
| None | |
| Hardwood Floors | |
| Range, Microwave, Refrigerator, Washer, Dryer | |
| Not in DB | |
| — | |
| — | |
| Wood Burning |
Tax History
| Year | Property Taxes |
|---|---|
| 2016 | $5,557 |
Contact Agent
Nearby Similar Homes
207 Tully Place, Prospect Heights, Illinois 60070

For Sale
$449,900
3 beds / 1.1 baths / 1,702 ft2
Single Family / Built: 1954
32
300 Camp Mcdonald Road, Prospect Heights, Illinois 60070

For Sale
$399,900
3 beds / 1.1 baths / 1,197 ft2
Single Family / Built: 1939
7
700 Elderberry Lane, Mount Prospect, Illinois 60056

For Sale
$405,000
3 beds / 1.1 baths / 1,161 ft2
Single Family / Built: 1961
32
302 Clarendon Street, Prospect Heights, Illinois 60070

For Sale
$399,500
3 beds / 1.0 baths / 1,181 ft2
Single Family / Built: 1938
54
801 Greenwood Drive, Mount Prospect, Illinois 60056

For Sale
$475,000
3 beds / 2.0 baths / 1,156 ft2
Single Family / Built: 1961
6
Nearby Sold Comparables
201 School Lane, Prospect Heights, Illinois 60070
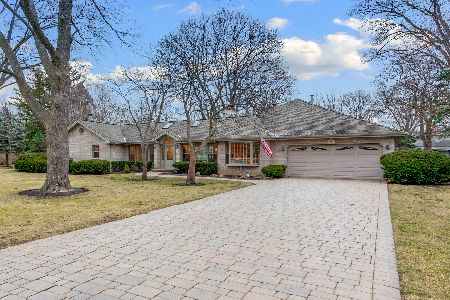
Sold
$629,900
3 beds / 2.1 baths / 3,200 ft2
Single Family / Built: 1955
1375
205 School Lane, Prospect Heights, Illinois 60070
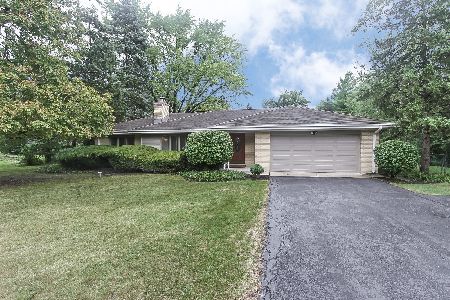
Sold
$275,000
3 beds / 1.1 baths / 0 ft2
Single Family / Built: 1956
2234
202 Grove Place, Prospect Heights, Illinois 60070

Sold
$364,900
3 beds / 2.1 baths / 2,520 ft2
Single Family / Built: 1955
4564
Prospect Heights, Illinois 60070
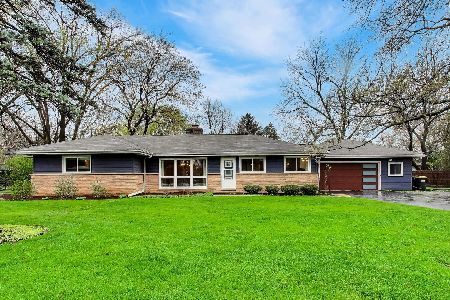
Sold
$600,000
4 beds / 2.1 baths / 2,474 ft2
Single Family / Built: 1955
190
203 Grove Place, Prospect Heights, Illinois 60070
Sold
$317,000
3 beds / 2.0 baths / 1,898 ft2
Single Family / Built: 1955
4802
206 Euclid Avenue, Prospect Heights, Illinois 60070
Sold
$379,900
4 beds / 3.1 baths / 0 ft2
Single Family / Built: —
3812
Contact Agent
Listing Provided By
Coldwell Banker Residential Brokerage
