

231 Valley View Drive, St Charles, Illinois 60174
Subdivision > Traditions At Harvest Hills
Sorry, we are updating photos, please update this page in 15 minutes
$224,900
|
Sold
|
|
| Status: | Closed |
| Sqft: | 1,844 |
| Cost/Sqft: | $122 |
| Beds: | 3 |
| Baths: | 3 |
| Year Built: | 2000 |
| Property Taxes: | $5,920 |
| Days On Market: | 6281 |
| Lot Size: | 0,00 |
Description
FREDDIE MAC/HOMESTEPS FORECLOSURE PROP IS REPAIRED. SELLER DOES NOT PROVIDE A SURVEY. TAXES PRORATED AT 100%. EARNEST MONEY MUST BE IN CERT FUNDS. LTR OF APPVL TO ACCOMPANY ALL OFFERS. SPCL ADDENDA TO GO WITH OFFERS ARE ATT TO THIS LISTING WITH OFFER GUIDELINES. FM WILL PAY UP TO 3% BCC ON FINANCED INVESTOR OFFERS REC'D BY 1/31/10 AND CLSD BY 3/15/10
Property Specifics
| Single Family | |
| — | |
| — | |
| 2000 | |
| Partial | |
| Aluminum/Vinyl/Steel Siding | |
| Asphalt | |
| — | |
| No | |
| — |
| Kane | |
| Traditions At Harvest Hills | |
| 275 / Annual | |
| Insurance, Other | |
| Public | |
| Public Sewer | |
| Central Air | |
| Natural Gas, Forced Air | |
| 07305224 | |
| 0929358005 |
Nearby Schools
| NAME: | DISTRICT: | DISTANCE: | |
|---|---|---|---|
|
Grade School
Davis Elementary School |
303 | — | |
|
Middle School
Wredling Middle School |
303 | Not in DB | |
|
High School
St Charles East High School |
303 | Not in DB | |
Property History
| DATE: | EVENT: | PRICE: | SOURCE: |
|---|---|---|---|
| 30 Mar, 2007 | Sold | $277,000 | MRED MLS |
| 11 Mar, 2007 | Under contract | $284,900 | MRED MLS |
| 26 Feb, 2007 | Listed for sale | $284,900 | MRED MLS |
| 12 Feb, 2010 | Sold | $224,900 | MRED MLS |
| 12 Jan, 2010 | Under contract | $224,900 | MRED MLS |
| — | Last price change | $240,000 | MRED MLS |
| 21 Aug, 2009 | Listed for sale | $272,900 | MRED MLS |
Sorry, we are updating photos, please update this page in 15 minutes
Room Specifics
All Bedroom Info:
Total Bedrooms: 4
Bedrooms Above Ground: 3
Bedrooms Below Ground: 1
Total Bedrooms: 4
Bedrooms Above Ground: 3
Bedrooms Below Ground: 1
Second Bedroom Info:
Dimensions: —
Location: —Dimensions: —
Floor Type: Carpet
Third Bedroom Info:
Dimensions: —
Location: —Dimensions: —
Floor Type: Carpet
Fourth Bedroom Info:
Dimensions: —
Location: —Dimensions: —
Floor Type: Vinyl
Bathroom Info:
Full Bathrooms: 3
Partial Bathrooms: 1Full Bathrooms: 3
Bathroom Amenities: —
Bathroom in Basement: 0
Dining Room Info:
Dimensions: —
Location: —Dimensions: —
Floor Type: Carpet
Kitchen Info:
Dimensions: —
Location: —Dimensions: —
Floor Type: Hardwood
Features: Eating Area-Table Space, Island, Pantry-Closet
Living Room Info:
Dimensions: —
Location: —Dimensions: —
Floor Type: Carpet
Family Room Info:
Dimensions: —
Location: —Dimensions: —
Floor Type: Carpet
Additional Rooms Info:
Rooms: Other Room
Basement: PartialRooms: Other Room
Other Specifics
| 2 | |
| Concrete Perimeter | |
| Garage | |
| — | |
| — | |
| — | |
| Deck | |
| — | |
| 73 X 130 X 60 X 135 | |
| — | |
| Yes | |
| — | |
| — | |
| Not in DB | |
| Sidewalks, Street Lights, Street Paved | |
| — | |
| Gas Log, Gas Starter |
Tax History
| Year | Property Taxes |
|---|---|
| 2007 | $5,176 |
| 2010 | $5,920 |
Contact Agent
Nearby Similar Homes
271 Fairhaven Drive, St Charles, Illinois 60175

For Sale
$579,900
4 beds / 2.2 baths / 3,241 ft2
Single Family / Built: 2001
51
314 Red Sky Drive, St Charles, Illinois 60175

For Sale
$499,900
3 beds / 2.1 baths / 2,251 ft2
Single Family / Built: 2002
13
3601 Deville Lane, St Charles, Illinois 60175

For Sale
$549,800
4 beds / 2.1 baths / 2,360 ft2
Single Family / Built: 2000
33
38W274 Bernice Drive, St Charles, Illinois 60174

For Sale
$519,900
3 beds / 3.0 baths / 2,474 ft2
Single Family / Built: 1975
53
Nearby Sold Comparables
231 Valley View Drive, St Charles, Illinois 60174

Sold
$284,900
3 beds / 2.1 baths / 0 ft2
Single Family / Built: 2000
7188
239 Valley View Drive, St Charles, Illinois 60175
Sold
$289,900
3 beds / 3.1 baths / 2,142 ft2
Single Family / Built: 2001
5380
239 Valley View Drive, St Charles, Illinois 60175
Sold
$309,000
4 beds / 3.1 baths / 3,037 ft2
Single Family / Built: 2001
3870
239 Valley View Drive, St Charles, Illinois 60175
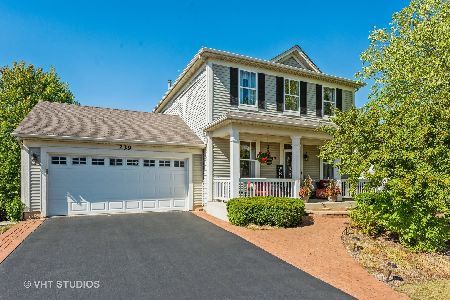
Sold
$385,000
3 beds / 3.1 baths / 2,197 ft2
Single Family / Built: 2001
1858
243 Valley View Drive, St Charles, Illinois 60175
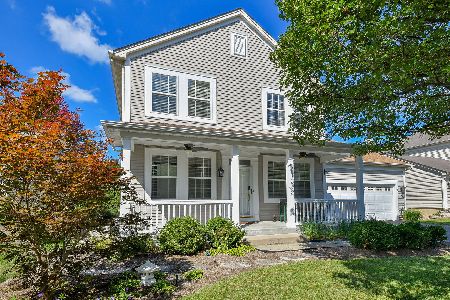
Sold
$550,000
4 beds / 3.1 baths / 2,467 ft2
Single Family / Built: 2006
415
243 Valley View Drive, St Charles, Illinois 60175
Sold
$387,243
4 beds / 3.1 baths / 2,844 ft2
Single Family / Built: 2001
3146
Contact Agent
Listing Provided By
Royana Realty, Ltd.
