

2030 Glenmoor Drive, West Dundee, Illinois 60118
Subdivision > Tartans Glen
Sorry, we are updating photos, please update this page in 15 minutes
$209,000
|
Sold
|
|
| Status: | Closed |
| Sqft: | 1,572 |
| Cost/Sqft: | $134 |
| Beds: | 3 |
| Baths: | 3 |
| Year Built: | 1990 |
| Property Taxes: | $5,543 |
| Days On Market: | 4110 |
| Lot Size: | 0,00 |
Description
Owner hates to leave this beautifully remodeled home. Job will move them but you will get all the benefits. Remodeled kitchen, baths, flooring, custom build moveable island, all appliances only 2yrs old, granite in kit and baths, new white doors, new patio doors, new french doors, new deck, added wall in bsmt for work/storage. all the nice upgrades and a shed and play set in beautiful backyard in West Dundee. Priced to sell quickly, come quickly here is your chance to live in Tartans Glen.
Property Specifics
| Single Family | |
| — | |
| Quad Level | |
| 1990 | |
| Partial | |
| Vinyl Siding | |
| Asphalt | |
| — | |
| No | |
| — |
| Kane | |
| Tartans Glen | |
| 0 / Not Applicable | |
| None | |
| Public | |
| Public Sewer | |
| Central Air | |
| Natural Gas, Forced Air | |
| 09012707 | |
| 0321176011 |
Nearby Schools
| NAME: | DISTRICT: | DISTANCE: | |
|---|---|---|---|
|
Grade School
Dundee Highlands Elementary Scho |
300 | — | |
|
Middle School
Dundee Middle School |
300 | Not in DB | |
|
High School
H D Jacobs High School |
300 | Not in DB | |
Property History
| DATE: | EVENT: | PRICE: | SOURCE: |
|---|---|---|---|
| 8 May, 2013 | Sold | $174,900 | MRED MLS |
| 26 Mar, 2013 | Under contract | $174,900 | MRED MLS |
| — | Last price change | $184,900 | MRED MLS |
| 21 Feb, 2013 | Listed for sale | $184,900 | MRED MLS |
| 30 Sep, 2015 | Sold | $209,000 | MRED MLS |
| 17 Aug, 2015 | Under contract | $210,000 | MRED MLS |
| 15 Aug, 2015 | Listed for sale | $210,000 | MRED MLS |
| 14 Sep, 2018 | Sold | $242,500 | MRED MLS |
| 7 Aug, 2018 | Under contract | $244,900 | MRED MLS |
| — | Last price change | $249,900 | MRED MLS |
| 12 Jul, 2018 | Listed for sale | $249,900 | MRED MLS |
Some photos of this home have been virtually staged.
Sorry, we are updating photos, please update this page in 15 minutesRoom Specifics
All Bedroom Info:
Total Bedrooms: 3
Bedrooms Above Ground: 3
Bedrooms Below Ground: 0
Total Bedrooms: 3
Bedrooms Above Ground: 3
Bedrooms Below Ground: 0
Second Bedroom Info:
Dimensions: —
Location: —Dimensions: —
Floor Type: Carpet
Third Bedroom Info:
Dimensions: —
Location: —Dimensions: —
Floor Type: Carpet
Bathroom Info:
Full Bathrooms: 3
Partial Bathrooms: 1Full Bathrooms: 3
Bathroom Amenities: —
Bathroom in Basement: 0
Dining Room Info:
Dimensions: —
Location: —Dimensions: —
Floor Type: Wood Laminate
Living Room Info:
Dimensions: —
Location: —Dimensions: —
Floor Type: Wood Laminate
Family Room Info:
Dimensions: —
Location: —Dimensions: —
Floor Type: Other
Additional Rooms Info:
Rooms: Recreation Room, Workshop
Basement: PartialRooms: Recreation Room, Workshop
Other Specifics
| 2 | |
| Concrete Perimeter | |
| Garage | |
| — | |
| — | |
| — | |
| — | |
| — | |
| IRR 60X127X114X115 | |
| — | |
| Full | |
| — | |
| Range, Microwave, Dishwasher, Refrigerator, Washer, Dryer, Disposal | |
| Not in DB | |
| — | |
| — | |
| — |
Tax History
| Year | Property Taxes |
|---|---|
| 2013 | $5,144 |
| 2015 | $5,543 |
| 2018 | $5,688 |
Contact Agent
Nearby Similar Homes
1016 Tristram Court, West Dundee, Illinois 60118

For Sale
$450,000
3 beds / 2.1 baths / 2,360 ft2
Single Family / Built: 1995
2
424 Harbor Drive, Carpentersville, Illinois 60110
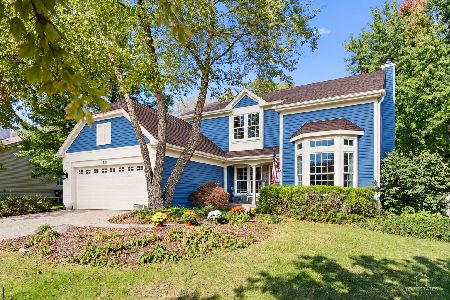
For Sale
$500,000
4 beds / 2.1 baths / 2,800 ft2
Single Family / Built: 1990
24
Nearby Sold Comparables
2030 Glenmoor Drive, West Dundee, Illinois 60118

Sold
$174,900
3 beds / 2.1 baths / 1,572 ft2
Single Family / Built: 1990
5015
2010 Glenmoor Drive, West Dundee, Illinois 60118
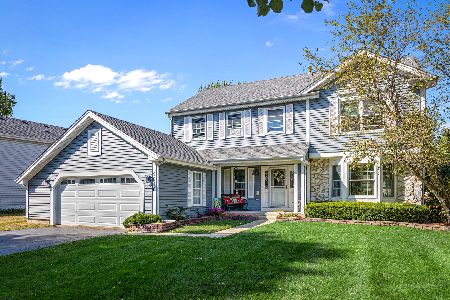
Sold
$309,900
4 beds / 3.1 baths / 2,320 ft2
Single Family / Built: 1990
2257
2040 Glenmoor Street, West Dundee, Illinois 60118
Sold
$195,000
4 beds / 2.1 baths / 2,040 ft2
Single Family / Built: 1990
5542
Contact Agent
Listing Provided By
Brokerocity Inc
