

2031 Glendale Avenue, Northbrook, Illinois 60062
Subdivision > Southbridge Commons
Sorry, we are updating photos, please update this page in 15 minutes
$783,000
|
Sold
|
|
| Status: | Closed |
| Sqft: | 3,169 |
| Cost/Sqft: | $260 |
| Beds: | 4 |
| Baths: | 5 |
| Year Built: | 1968 |
| Property Taxes: | $9,366 |
| Days On Market: | 5521 |
| Lot Size: | 0,29 |
Description
One of the nicest homes in Southbridge Commons! Beautifully expnd & remod from top to bottom. "Floating" front porch beckons your guests. New kitch w/every amenity & center island. 1st flr office, mudroom & laundry added. 2 fplcs. Superb Master Suite: 2 walk-in closets, Master Bath w/vaulted ceiling. 2nd En-Suite Bedroom. New fin basement with cabinetry. Active neighbor assn w/5 parties a yr. Walk 2 Dist 30/225 schls
Property Specifics
| Single Family | |
| — | |
| Colonial | |
| 1968 | |
| Full | |
| Cedar, Stone | |
| Asphalt | |
| — | |
| No | |
| 0.29 |
| Cook | |
| Southbridge Commons | |
| 75 / Annual | |
| Other | |
| Lake Michigan | |
| Public Sewer | |
| Central Air, Zoned | |
| Natural Gas, Sep Heating Systems - 2+, Zoned | |
| 07908304 | |
| 04164070030000 |
Nearby Schools
| NAME: | DISTRICT: | DISTANCE: | |
|---|---|---|---|
|
Grade School
Wescott Elementary School |
30 | — | |
|
Middle School
Maple School |
30 | Not in DB | |
|
High School
Glenbrook North High School |
225 | Not in DB | |
Property History
| DATE: | EVENT: | PRICE: | SOURCE: |
|---|---|---|---|
| 15 Dec, 2011 | Sold | $783,000 | MRED MLS |
| 20 Oct, 2011 | Under contract | $825,000 | MRED MLS |
| 21 Sep, 2011 | Listed for sale | $825,000 | MRED MLS |
Sorry, we are updating photos, please update this page in 15 minutes
Room Specifics
All Bedroom Info:
Total Bedrooms: 5
Bedrooms Above Ground: 4
Bedrooms Below Ground: 1
Total Bedrooms: 5
Bedrooms Above Ground: 4
Bedrooms Below Ground: 1
Second Bedroom Info:
Dimensions: —
Location: —Dimensions: —
Floor Type: Carpet
Third Bedroom Info:
Dimensions: —
Location: —Dimensions: —
Floor Type: Carpet
Fourth Bedroom Info:
Dimensions: —
Location: —Dimensions: —
Floor Type: Carpet
Bathroom Info:
Full Bathrooms: 5
Partial Bathrooms: 2Full Bathrooms: 5
Bathroom Amenities: Whirlpool, Separate Shower, Double Sink
Bathroom in Basement: 1
Dining Room Info:
Dimensions: —
Location: —Dimensions: —
Floor Type: Hardwood
Kitchen Info:
Dimensions: —
Location: —Dimensions: —
Floor Type: Hardwood
Features: Eating Area-Table Space, Island
Laundry Room Info:
Dimensions: —
Location: —Dimensions: —
Floor Type: Ceramic Tile
Living Room Info:
Dimensions: —
Location: —Dimensions: —
Floor Type: Hardwood
Family Room Info:
Dimensions: —
Location: —Dimensions: —
Floor Type: Carpet
Additional Rooms Info:
Rooms: Bedroom 5, Foyer, Game Room, Mud Room, Office, Recreation Room
Basement: FullRooms: Bedroom 5, Foyer, Game Room, Mud Room, Office, Recreation Room
Other Specifics
| 2.5 | |
| — | |
| Garage | |
| — | |
| — | |
| — | |
| Deck | |
| Fenced Yard | |
| 90.20X136.92X90X142.83 | |
| — | |
| Full | |
| Hardwood Floors, First Floor Laundry | |
| Double Oven, Range, Microwave, Washer, Dryer, Disposal, Stainless Steel Appliance(s) | |
| Not in DB | |
| Sidewalks, Street Lights, Street Paved | |
| — | |
| Wood Burning |
Tax History
| Year | Property Taxes |
|---|---|
| 2011 | $9,366 |
Contact Agent
Nearby Similar Homes
2068 Butternut Lane, Northbrook, Illinois 60062

For Sale
$1,250,000
4 beds / 4.1 baths / 3,634 ft2
Single Family / Built: 1968
35
2272 Asbury Road, Northbrook, Illinois 60062

For Sale
$849,900
5 beds / 3.1 baths / 2,626 ft2
Single Family / Built: 1951
11
2457 Seville Circle, Northbrook, Illinois 60062

For Sale
$715,000
2 beds / 2.0 baths / 2,360 ft2
Single Family / Built: 1976
4
Nearby Sold Comparables
2011 Glendale Avenue, Northbrook, Illinois 60062

Sold
$575,000
4 beds / 2.1 baths / 3,300 ft2
Single Family / Built: 1968
1888
2038 Butternut Lane, Northbrook, Illinois 60062
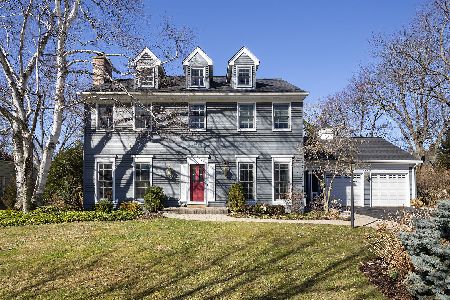
Sold
$985,000
4 beds / 2.1 baths / 3,715 ft2
Single Family / Built: 1967
1383
2018 Butternut Lane, Northbrook, Illinois 60062
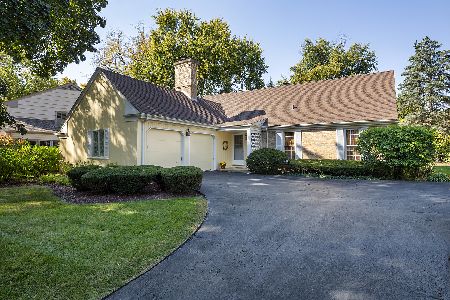
Sold
$729,000
3 beds / 2.0 baths / 1,883 ft2
Single Family / Built: 1968
698
2030 Glendale Avenue, Northbrook, Illinois 60062

Sold
$840,000
5 beds / 3.1 baths / 4,589 ft2
Single Family / Built: 1967
6047
2020 Glendale Avenue, Northbrook, Illinois 60062

Sold
$899,900
4 beds / 2.1 baths / 3,100 ft2
Single Family / Built: 1968
1783
2058 Butternut Lane, Northbrook, Illinois 60062
Sold
$779,000
3 beds / 3.1 baths / 2,782 ft2
Single Family / Built: 1968
4428
Contact Agent
Listing Provided By
Coldwell Banker Residential
