

2030 Glendale Avenue, Northbrook, Illinois 60062
Subdivision > Southbridge Commons
Sorry, we are updating photos, please update this page in 15 minutes
$795,000
|
Sold
|
|
| Status: | Closed |
| Sqft: | 4,589 |
| Cost/Sqft: | $183 |
| Beds: | 5 |
| Baths: | 4 |
| Year Built: | 1967 |
| Property Taxes: | $9,318 |
| Days On Market: | 6047 |
| Lot Size: | 0,00 |
Description
SOUTHBRIDGE COMMONS.SUNSHINE THRUOUT THIS 5-BDRM HOME WITH OFFICE/LIBRARY ON 1ST FLR.UPDATED CENTER ENTRY COLONIAL W/LARGE LOT. FAM RM w/RAISED HEARTH FP & FRENCH DOORS TO OFFICE.SURROUND SOUND IN BOTH FAM RM & BSMT. MOVIE/MEDIA CTR IN FAM RM. LOTS OF STORAGE-DOUBLE ATTICS,EXTRA LINEN CLOSETS.HIGH CEILINGS ON 1ST FLOOR.MASTER SUITE W/FIREPLACE.LARGE FENCED YD-PROF LDSCPD. HARDWOOD FLRS UNDER BDRM CARPT. HEATED GARAGE
Property Specifics
| Single Family | |
| — | |
| Colonial | |
| 1967 | |
| Full | |
| Aluminum/Vinyl/Steel Siding | |
| — | |
| — | |
| No | |
| — |
| Cook | |
| Southbridge Commons | |
| 75 / Annual | |
| Other | |
| Lake Michigan | |
| Public Sewer, Sewer-Storm | |
| Central Air | |
| Natural Gas, Forced Air | |
| 07498970 | |
| 04164060280000 |
Nearby Schools
| NAME: | DISTRICT: | DISTANCE: | |
|---|---|---|---|
|
Grade School
Wescott Elementary School |
30 | — | |
|
Middle School
Maple School |
30 | Not in DB | |
|
High School
Glenbrook North High School |
225 | Not in DB | |
Property History
| DATE: | EVENT: | PRICE: | SOURCE: |
|---|---|---|---|
| 17 Jun, 2010 | Sold | $795,000 | MRED MLS |
| 3 May, 2010 | Under contract | $840,000 | MRED MLS |
| 13 Apr, 2010 | Listed for sale | $840,000 | MRED MLS |
Sorry, we are updating photos, please update this page in 15 minutes
Room Specifics
All Bedroom Info:
Total Bedrooms: 5
Bedrooms Above Ground: 5
Bedrooms Below Ground: 0
Total Bedrooms: 5
Bedrooms Above Ground: 5
Bedrooms Below Ground: 0
Second Bedroom Info:
Dimensions: —
Location: —Dimensions: —
Floor Type: Hardwood
Third Bedroom Info:
Dimensions: —
Location: —Dimensions: —
Floor Type: Carpet
Fourth Bedroom Info:
Dimensions: —
Location: —Dimensions: —
Floor Type: Carpet
Bathroom Info:
Full Bathrooms: 4
Partial Bathrooms: 1Full Bathrooms: 4
Bathroom Amenities: Whirlpool, Separate Shower, Double Sink
Bathroom in Basement: 0
Dining Room Info:
Dimensions: —
Location: —Dimensions: —
Floor Type: Hardwood
Kitchen Info:
Dimensions: —
Location: —Dimensions: —
Floor Type: Ceramic Tile
Features: Eating Area-Breakfast Bar, Eating Area-Table Space, Island, Pantry-Butler, Pantry-Closet
Living Room Info:
Dimensions: —
Location: —Dimensions: —
Floor Type: Hardwood
Family Room Info:
Dimensions: —
Location: —Dimensions: —
Floor Type: Hardwood
Additional Rooms Info:
Rooms: Bedroom 5, Den, Foyer, Gallery, Library, Office, Recreation Room, Workshop
Basement: FullRooms: Bedroom 5, Den, Foyer, Gallery, Library, Office, Recreation Room, Workshop
Other Specifics
| 2 | |
| — | |
| Garage | |
| — | |
| — | |
| — | |
| Patio | |
| Fenced Yard, Landscaped | |
| 90 X 139 X 90 X 145 | |
| Full,Pull Down Stair | |
| Full | |
| Vaulted/Cathedral Ceilings, Skylight(s) | |
| Range, Microwave, Dishwasher, Refrigerator, Freezer, Washer, Dryer, Disposal | |
| Not in DB | |
| Sidewalks, Street Lights, Street Paved | |
| — | |
| Wood Burning, Attached Fireplace Doors/Screen, Gas Log, Gas Starter |
Tax History
| Year | Property Taxes |
|---|---|
| 2010 | $9,318 |
Contact Agent
Nearby Similar Homes
2068 Butternut Lane, Northbrook, Illinois 60062

For Sale
$1,250,000
4 beds / 4.1 baths / 3,634 ft2
Single Family / Built: 1968
35
2272 Asbury Road, Northbrook, Illinois 60062

For Sale
$849,900
5 beds / 3.1 baths / 2,626 ft2
Single Family / Built: 1951
11
2457 Seville Circle, Northbrook, Illinois 60062

For Sale
$715,000
2 beds / 2.0 baths / 2,360 ft2
Single Family / Built: 1976
4
2624 Prince Street, Northbrook, Illinois 60062

For Sale
$1,975,000
4 beds / 5.1 baths / 4,655 ft2
Single Family / Built: 1984
45
Nearby Sold Comparables
2020 Glendale Avenue, Northbrook, Illinois 60062

Sold
$899,900
4 beds / 2.1 baths / 3,100 ft2
Single Family / Built: 1968
1783
2010 Glendale Avenue, Northbrook, Illinois 60062

Sold
$619,000
5 beds / 2.1 baths / 2,758 ft2
Single Family / Built: 1968
4860
2010 Glendale Avenue, Northbrook, Illinois 60062
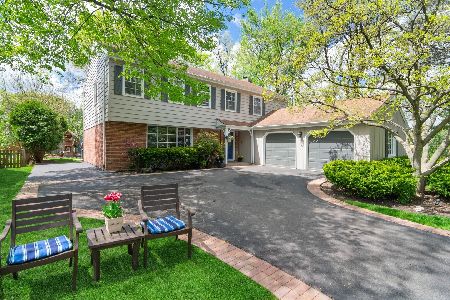
Sold
$850,000
5 beds / 2.1 baths / 2,758 ft2
Single Family / Built: 1968
1999
2050 Glendale Avenue, Northbrook, Illinois 60062
Sold
$949,900
5 beds / 3.1 baths / 3,300 ft2
Single Family / Built: 1967
2694
2044 Cargill Drive, Northbrook, Illinois 60062
Sold
$549,800
5 beds / 4.1 baths / 0 ft2
Single Family / Built: 1987
6269
2031 Glendale Avenue, Northbrook, Illinois 60062
Sold
$825,000
4 beds / 3.2 baths / 3,169 ft2
Single Family / Built: 1968
5521
Contact Agent
Listing Provided By
North Shore Preferred Properties Inc
