

2032 Brentwood Road, Northbrook, Illinois 60062


$572,500
|
Sold
|
|
| Status: | Closed |
| Sqft: | 2,500 |
| Cost/Sqft: | $240 |
| Beds: | 4 |
| Baths: | 3 |
| Year Built: | 1950 |
| Property Taxes: | $9,958 |
| Days On Market: | 2316 |
| Lot Size: | 0,23 |
Description
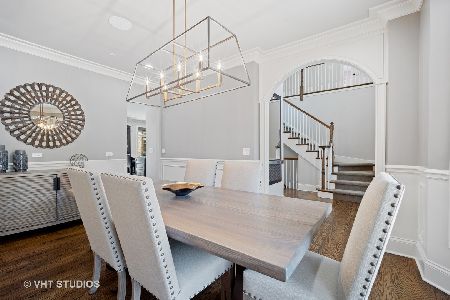
Charming home in District 30. Updated kitchen with stainless appliances and stone counters. Walk-to-town location. Elegant, landscaped back yard. This home is VACANT and available for showings. Lovely crown molding and impressive 10 foot ceilings on main level. Partially finished basement allows for extra living & storage space. Brick paver driveway, patio & walkway.
Property Specifics
| Single Family | |
| — | |
| Colonial | |
| 1950 | |
| Full | |
| Vinyl Siding | |
| Asphalt | |
| COLONIAL | |
| No | |
| 0.23 |
| Cook | |
| — | |
| 0 / Not Applicable | |
| None | |
| Lake Michigan | |
| Public Sewer | |
| Central Air | |
| Natural Gas, Forced Air | |
| 10765441 | |
| 04162040140000 |
Nearby Schools
| NAME: | DISTRICT: | DISTANCE: | |
|---|---|---|---|
|
Grade School
Wescott Elementary School |
30 | — | |
|
Middle School
Maple School |
30 | Not in DB | |
|
High School
Glenbrook North High School |
225 | Not in DB | |
Property History
| DATE: | EVENT: | PRICE: | SOURCE: |
|---|---|---|---|
| 30 Apr, 2008 | Sold | $687,000 | MRED MLS |
| 15 Jan, 2008 | Under contract | $699,900 | MRED MLS |
| — | Last price change | $709,000 | MRED MLS |
| 15 Jun, 2007 | Listed for sale | $975,000 | MRED MLS |
| 29 Jul, 2014 | Sold | $719,000 | MRED MLS |
| 7 Jun, 2014 | Under contract | $729,000 | MRED MLS |
| 30 May, 2014 | Listed for sale | $729,000 | MRED MLS |
| 17 Aug, 2020 | Sold | $572,500 | MRED MLS |
| 16 Jul, 2020 | Under contract | $599,000 | MRED MLS |
| 30 Jun, 2020 | Listed for sale | $599,000 | MRED MLS |


Room Specifics
All Bedroom Info:
Total Bedrooms: 4
Bedrooms Above Ground: 4
Bedrooms Below Ground: 0
Total Bedrooms: 4
Bedrooms Above Ground: 4
Bedrooms Below Ground: 0
Second Bedroom Info:
Dimensions: —
Location: —Dimensions: —
Floor Type: Carpet
Third Bedroom Info:
Dimensions: —
Location: —Dimensions: —
Floor Type: Carpet
Fourth Bedroom Info:
Dimensions: —
Location: —Dimensions: —
Floor Type: Hardwood
Bathroom Info:
Full Bathrooms: 3
Partial Bathrooms: 0Full Bathrooms: 3
Bathroom Amenities: Separate Shower, Double Sink
Bathroom in Basement: 0
Dining Room Info:
Dimensions: —
Location: —Dimensions: —
Floor Type: Hardwood
Kitchen Info:
Dimensions: —
Location: —Dimensions: —
Floor Type: Hardwood
Features: Island, Pantry-Walk-in
Living Room Info:
Dimensions: —
Location: —Dimensions: —
Floor Type: Hardwood
Family Room Info:
Dimensions: —
Location: —Dimensions: —
Floor Type: Hardwood
Additional Rooms Info:
Rooms: Recreation Room, Utility Room-Lower Level
Basement: FullRooms: Recreation Room, Utility Room-Lower Level
Other Specifics
| 2 | |
| Concrete Perimeter | |
| Garage | |
| — | |
| — | |
| — | |
| Brick Paver Patio | |
| Landscaped | |
| 57X174X60X174 | |
| — | |
| Full | |
| Vaulted/Cathedral Ceilings, Bar-Wet, Hardwood Floors, First Floor Bedroom, First Floor Full Bath | |
| Range, Microwave, Dishwasher, High End Refrigerator, Disposal, Stainless Steel Appliance(s), Wine Refrigerator | |
| Not in DB | |
| Curbs | |
| — | |
| Gas Log |
Tax History
| Year | Property Taxes |
|---|---|
| 2008 | $8,756 |
| 2014 | $11,632 |
| 2020 | $9,958 |
Contact Agent
Nearby Similar Homes
2272 Asbury Road, Northbrook, Illinois 60062

For Sale
$849,900
5 beds / 3.1 baths / 2,626 ft2
Single Family / Built: 1951
11
2068 Butternut Lane, Northbrook, Illinois 60062

For Sale
$1,250,000
4 beds / 4.1 baths / 3,634 ft2
Single Family / Built: 1968
35
Nearby Sold Comparables
2032 Brentwood Road, Northbrook, Illinois 60062

Sold
$729,000
4 beds / 3.0 baths / 3,380 ft2
Single Family / Built: 1950
4539
2020 Brentwood Road, Northbrook, Illinois 60062
Sold
$1,099,900
4 beds / 5.1 baths / 4,435 ft2
Single Family / Built: 2006
3122
2020 Brentwood Road, Northbrook, Illinois 60062
Sold
$801,900
4 beds / 5.1 baths / 4,435 ft2
Single Family / Built: 2006
6187
2055 Farnsworth Lane, Northbrook, Illinois 60062
Sold
$1,349,000
4 beds / 3.2 baths / 3,819 ft2
Single Family / Built: 2013
1973
2015 Farnsworth Lane, Northbrook, Illinois 60062
Sold
$389,000
3 beds / 2.0 baths / 0 ft2
Single Family / Built: 1956
4591
2015 Farnsworth Lane, Northbrook, Illinois 60062
Sold
$400,000
3 beds / 2.0 baths / 0 ft2
Single Family / Built: 1956
3828
Contact Agent
Listing Provided By
eXp Realty
