

20322 Cedar, Downs, Illinois 61736
Subdivision > Not Applicable
Sorry, we are updating photos, please update this page in 15 minutes
$247,500
|
Sold
|
|
| Status: | Closed |
| Sqft: | 2,022 |
| Cost/Sqft: | $126 |
| Beds: | 3 |
| Baths: | 3 |
| Year Built: | 1990 |
| Property Taxes: | $5,408 |
| Days On Market: | 3865 |
| Lot Size: | 0,53 |
Description
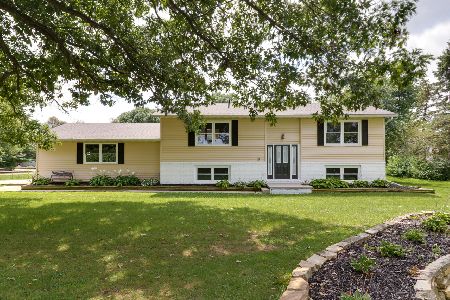
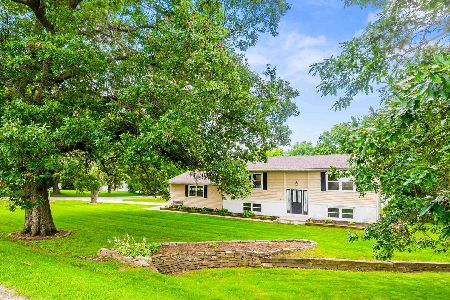
Fantastic ranch home on a half acre built for entertaining inside and out! Many custom touched through out, including oak hardwood flooring in hall, dining room, and master, solid wood doors, Anderson windows, and main floor laundry. Large open eat in kitchen offers tons of storage space and an island with granite. Lower level boasts pine board ceiling in the den, builtin cabinets, and custom bar. Step outside on to the two tier deck with pergola, and pool with no back yard neighbors. Take a rest and roast some marshmallows around the fire pit with built in seating! Updates include New HW heater in 2011 and roof in 2010. Unique floor plan see virtual tour. Exterior siding is cedar.
Property Specifics
| Single Family | |
| — | |
| Ranch | |
| 1990 | |
| Full | |
| Other | |
| — | |
| — | |
| No | |
| 0.53 |
| Mc Lean | |
| Not Applicable | |
| — / Not Applicable | |
| — | |
| Shared Well | |
| Septic-Private | |
| Central Air | |
| Forced Air, Natural Gas | |
| 10207330 | |
| 2233353005 |
Nearby Schools
| NAME: | DISTRICT: | DISTANCE: | |
|---|---|---|---|
|
Grade School
Tri-valley Elementary |
3 | — | |
|
Middle School
Tri-valley Jr High |
3 | Not in DB | |
|
High School
Tri-valley High School |
3 | Not in DB | |
Property History
| DATE: | EVENT: | PRICE: | SOURCE: |
|---|---|---|---|
| 12 Aug, 2016 | Sold | $247,500 | MRED MLS |
| 30 Jun, 2016 | Under contract | $255,000 | MRED MLS |
| 23 Mar, 2016 | Listed for sale | $265,000 | MRED MLS |
Sorry, we are updating photos, please update this page in 15 minutes
Room Specifics
All Bedroom Info:
Total Bedrooms: 3
Bedrooms Above Ground: 3
Bedrooms Below Ground: 0
Total Bedrooms: 3
Bedrooms Above Ground: 3
Bedrooms Below Ground: 0
Second Bedroom Info:
Dimensions: —
Location: —Dimensions: —
Floor Type: Carpet
Third Bedroom Info:
Dimensions: —
Location: —Dimensions: —
Floor Type: Carpet
Bathroom Info:
Full Bathrooms: 3
Partial Bathrooms: 0Full Bathrooms: 3
Bathroom Amenities: Whirlpool
Bathroom in Basement: 1
Dining Room Info:
Dimensions: —
Location: —Dimensions: —
Floor Type: Hardwood
Kitchen Info:
Dimensions: —
Location: —Dimensions: —
Floor Type: Ceramic Tile
Features: Eating Area-Table Space, Pantry-Closet
Family Room Info:
Dimensions: —
Location: —Dimensions: —
Floor Type: Carpet
Additional Rooms Info:
Rooms: Other Room, Family Room
Basement: FullRooms: Other Room, Family Room
Other Specifics
| 2 | |
| — | |
| Garage | |
| — | |
| — | |
| — | |
| Deck, Above Ground Pool | |
| Mature Trees, Landscaped, Corner Lot | |
| 150 X 150 | |
| Pull Down Stair | |
| — | |
| First Floor Full Bath, Built-in Features, Walk-In Closet(s) | |
| Dishwasher, Refrigerator, Range | |
| Not in DB | |
| — | |
| — | |
| Wood Burning, Attached Fireplace Doors/Screen |
Tax History
| Year | Property Taxes |
|---|---|
| 2016 | $5,408 |
Contact Agent
Nearby Similar Homes
107 Gadwall Lane, Downs, Illinois 61736
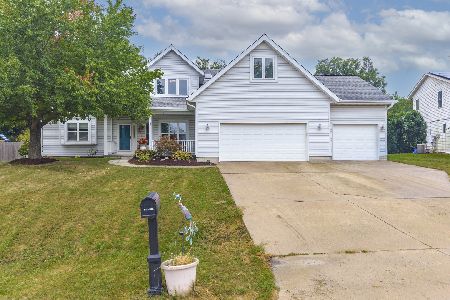
For Sale
$415,000
4 beds / 4.0 baths / 3,536 ft2
Single Family / Built: 1999
41
205 Eldon Drive, Downs, Illinois 61736
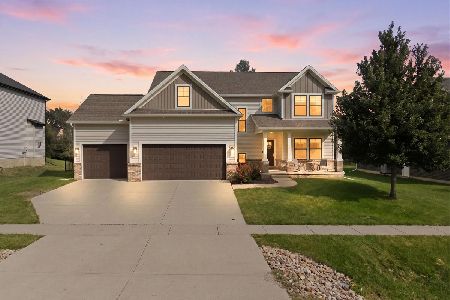
For Sale
$510,000
4 beds / 3.1 baths / 3,716 ft2
Single Family / Built: 2017
57
211 Seminary Street, Downs, Illinois 61736
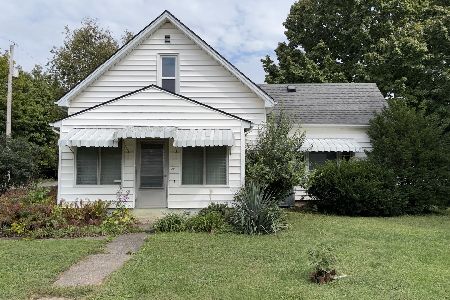
For Sale
$199,900
3 beds / 1.0 baths / 1,662 ft2
Single Family / Built: 1889
34
19721 Us 150 Highway, Bloomington, Illinois 61705
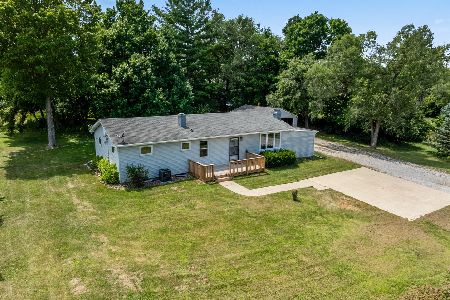
For Sale
$225,000
4 beds / 2.0 baths / 1,248 ft2
Single Family / Built: 1958
90

Contact Agent
Listing Provided By
Keller Williams Revolution
