

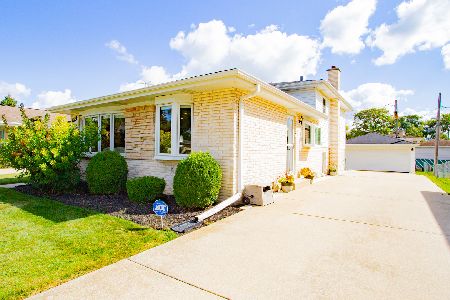
2033 Locust Street, Des Plaines, Illinois 60018
Sorry, we are updating photos, please update this page in 15 minutes
$252,000
|
Sold
|
|
| Status: | Closed |
| Sqft: | 1,160 |
| Cost/Sqft: | $228 |
| Beds: | 3 |
| Baths: | 2 |
| Year Built: | 1967 |
| Property Taxes: | $5,535 |
| Days On Market: | 4564 |
| Lot Size: | 0,00 |
Description
DON'T MISS OUT ON THIS WELL MAINTAINED HOME. UPDATED KITCHEN WITH GRANITE COUNTER TOPS AND BACKSPLASH AND ALL BLACK APPLIANCES. OPEN TO LIVING AND DINING ROOM WITH HARDWOOD FLOORS AND OAK TRIM AROUND BOTH FRONT BAY WINDOWS. NICE LOWER FAMILY ROOM WITH WALK OUT DOOR TO BEAUTIFULLY LANDSCAPED FRONT AND REAR YARD. GREAT LOCATION.
Property Specifics
| Single Family | |
| — | |
| Bi-Level | |
| 1967 | |
| Full, Walkout | |
| Brick | |
| — | |
| — | |
| No | |
| — |
| Cook | |
| — | |
| 0 / Not Applicable | |
| None | |
| Lake Michigan | |
| Public Sewer | |
| Central Air | |
| Natural Gas, Forced Air | |
| 08615040 | |
| 09283010470000 |
Nearby Schools
| NAME: | DISTRICT: | DISTANCE: | |
|---|---|---|---|
|
Grade School
South Elementary School |
62 | — | |
|
Middle School
Iroquois Community School |
62 | Not in DB | |
|
High School
Maine West High School |
207 | Not in DB | |
Property History
| DATE: | EVENT: | PRICE: | SOURCE: |
|---|---|---|---|
| 30 Oct, 2014 | Sold | $252,000 | MRED MLS |
| 5 Aug, 2014 | Under contract | $265,000 | MRED MLS |
| — | Last price change | $274,900 | MRED MLS |
| 13 May, 2014 | Listed for sale | $289,000 | MRED MLS |
Sorry, we are updating photos, please update this page in 15 minutes
Room Specifics
All Bedroom Info:
Total Bedrooms: 3
Bedrooms Above Ground: 3
Bedrooms Below Ground: 0
Total Bedrooms: 3
Bedrooms Above Ground: 3
Bedrooms Below Ground: 0
Second Bedroom Info:
Dimensions: —
Location: —Dimensions: —
Floor Type: Hardwood
Third Bedroom Info:
Dimensions: —
Location: —Dimensions: —
Floor Type: Hardwood
Bathroom Info:
Full Bathrooms: 2
Partial Bathrooms: 0Full Bathrooms: 2
Bathroom Amenities: —
Bathroom in Basement: 1
Dining Room Info:
Dimensions: —
Location: —Dimensions: —
Floor Type: Hardwood
Kitchen Info:
Dimensions: —
Location: —Dimensions: —
Floor Type: Ceramic Tile
Features: Eating Area-Breakfast Bar
Laundry Room Info:
Dimensions: —
Location: —Dimensions: —
Floor Type: Ceramic Tile
Living Room Info:
Dimensions: —
Location: —Dimensions: —
Floor Type: Hardwood
Family Room Info:
Dimensions: —
Location: —Dimensions: —
Floor Type: Ceramic Tile
Additional Rooms Info:
Rooms: No additional rooms
Basement: Full, WalkoutRooms: No additional rooms
Other Specifics
| 2 | |
| — | |
| Garage | |
| — | |
| — | |
| — | |
| — | |
| — | |
| 55X130 | |
| — | |
| None | |
| — | |
| Double Oven, Microwave, Dishwasher, Refrigerator, Washer, Dryer, Disposal | |
| Not in DB | |
| — | |
| — | |
| — |
Tax History
| Year | Property Taxes |
|---|---|
| 2014 | $5,535 |
Contact Agent
Nearby Similar Homes
1895 Welwyn Avenue, Des Plaines, Illinois 60018

For Sale
$403,000
3 beds / 2.1 baths / 1,200 ft2
Single Family / Built: 1951
68
1808 Linden Street, Des Plaines, Illinois 60018

For Sale
$374,900
3 beds / 1.0 baths / 980 ft2
Single Family / Built: 1952
60
1636 Cora Street, Des Plaines, Illinois 60018

For Sale
$435,000
3 beds / 1.1 baths / 1,323 ft2
Single Family / Built: 1981
19
Nearby Sold Comparables
2044 Birch Street, Des Plaines, Illinois 60018

Sold
$599,000
4 beds / 4.1 baths / 3,600 ft2
Single Family / Built: 2004
2729
2053 Locust Street, Des Plaines, Illinois 60018
Sold
$267,000
3 beds / 2.0 baths / 1,160 ft2
Single Family / Built: 1967
4067
2053 Locust Street, Des Plaines, Illinois 60018
Sold
$425,000
3 beds / 2.0 baths / 0 ft2
Single Family / Built: 1967
1151
1875 Howard Avenue, Des Plaines, Illinois 60016
Sold
$238,900
3 beds / 2.0 baths / 0 ft2
Single Family / Built: 1979
5705
2024 Birch Street, Des Plaines, Illinois 60018
Sold
$129,000
3 beds / 1.0 baths / 1,128 ft2
Single Family / Built: 1966
5269
2024 Birch Street, Des Plaines, Illinois 60018
Sold
$249,750
3 beds / 2.0 baths / 1,565 ft2
Single Family / Built: 1966
5046
Contact Agent
Listing Provided By
@properties
