

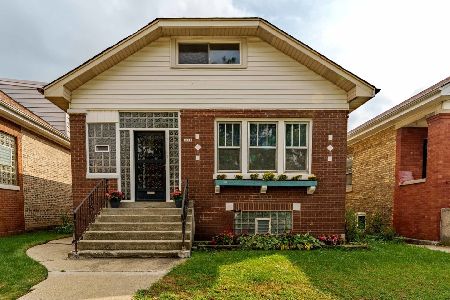
2034 Leclaire Avenue, Belmont Cragin, Chicago, Illinois 60639
Sorry, we are updating photos, please update this page in 15 minutes
$265,000
|
Sold
|
|
| Status: | Closed |
| Sqft: | 1,140 |
| Cost/Sqft: | $237 |
| Beds: | 3 |
| Baths: | 2 |
| Year Built: | 2004 |
| Property Taxes: | $3,094 |
| Days On Market: | 3212 |
| Lot Size: | 0,00 |
Description
***BEAUTIFUL LIGHT BRICK UPDATED BUILD IN 2004" STEP RANCH***3 BEDROOMS IN THE MAIN LEVEL PLUS 2 MORE IN THE LOWER. UPDATED KITCHEN WITH GRANITE COUNTER, AND BACK SPLASH. HARDWOOD, AND CERAMIC FLOORS. SEPARATE DINING, AND A FAMILY ROOM IN THE LOWER LEVEL. 2 FULL BATHS, SKYLIGHTS, LAUNDRY, AND STORAGE ROOM AND A 2 CAR GARAGE. SET YOUR APPOINTMENT NOW B-4 IT'S TOO LATE. THANKS FOR SHOWING. (Subject to cancel the previews contract)
Property Specifics
| Single Family | |
| — | |
| Step Ranch | |
| 2004 | |
| Full, English | |
| Brick | |
| Asphalt | |
| STEP RANCH | |
| No | |
| 0 |
| Cook | |
| — | |
| 0 / Not Applicable | |
| None | |
| Lake Michigan | |
| Public Sewer | |
| Central Air | |
| Natural Gas, Forced Air | |
| 09832548 | |
| 13332240220000 |
Property History
| DATE: | EVENT: | PRICE: | SOURCE: |
|---|---|---|---|
| 12 Aug, 2011 | Sold | $170,000 | MRED MLS |
| 25 Mar, 2011 | Under contract | $170,000 | MRED MLS |
| 25 Jan, 2011 | Listed for sale | $170,000 | MRED MLS |
| 9 Mar, 2018 | Sold | $265,000 | MRED MLS |
| 13 Feb, 2018 | Under contract | $269,900 | MRED MLS |
| 12 Jan, 2018 | Listed for sale | $269,900 | MRED MLS |
Sorry, we are updating photos, please update this page in 15 minutes
Room Specifics
All Bedroom Info:
Total Bedrooms: 5
Bedrooms Above Ground: 3
Bedrooms Below Ground: 2
Total Bedrooms: 5
Bedrooms Above Ground: 3
Bedrooms Below Ground: 2
Second Bedroom Info:
Dimensions: —
Location: —Dimensions: —
Floor Type: Carpet
Third Bedroom Info:
Dimensions: —
Location: —Dimensions: —
Floor Type: Carpet
Fourth Bedroom Info:
Dimensions: —
Location: —Dimensions: —
Floor Type: Carpet
Bathroom Info:
Full Bathrooms: 2
Partial Bathrooms: 0Full Bathrooms: 2
Bathroom Amenities: —
Bathroom in Basement: 1
Dining Room Info:
Dimensions: —
Location: —Dimensions: —
Floor Type: Hardwood
Kitchen Info:
Dimensions: —
Location: —Dimensions: —
Floor Type: Ceramic Tile
Features: Island, Pantry-Butler
Laundry Room Info:
Dimensions: —
Location: —Dimensions: —
Floor Type: Ceramic Tile
Living Room Info:
Dimensions: —
Location: —Dimensions: —
Floor Type: Hardwood
Additional Rooms Info:
Rooms: Bedroom 5
Basement: Full, EnglishRooms: Bedroom 5
Other Specifics
| 2 | |
| — | |
| Garage | |
| — | |
| — | |
| — | |
| Balcony | |
| — | |
| 25X125 | |
| — | |
| None | |
| Skylight(s) | |
| Range, Microwave, Refrigerator, Washer, Dryer | |
| Not in DB | |
| — | |
| — | |
| — |
Tax History
| Year | Property Taxes |
|---|---|
| 2011 | $3,331 |
| 2018 | $3,094 |
Contact Agent
Nearby Similar Homes
2033 La Crosse Avenue, Chicago, Illinois 60639
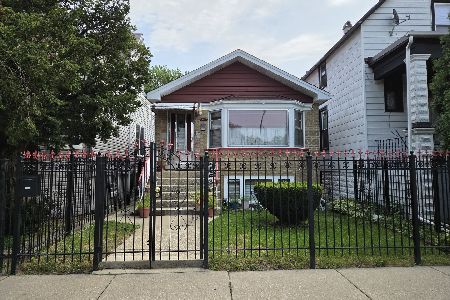
For Sale
$330,000
3 beds / 2.0 baths / 1,104 ft2
Single Family / Built: 1961
43
2045 La Crosse Avenue, Chicago, Illinois 60639
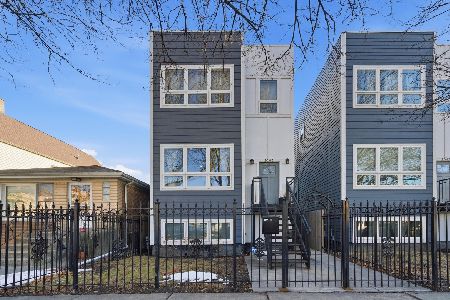
For Sale
$619,900
3 beds / 3.1 baths / 3,600 ft2
Single Family / Built: 2019
103
4862 St Paul Avenue, Chicago, Illinois 60639
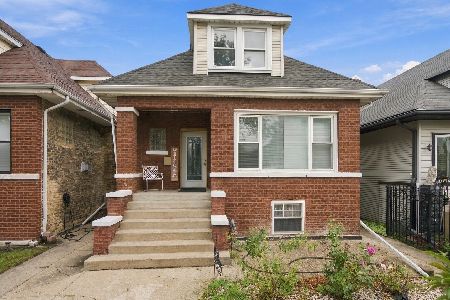
For Sale
$390,000
4 beds / 3.0 baths / 2,600 ft2
Single Family / Built: 1911
13
4951 Concord Place, Chicago, Illinois 60639
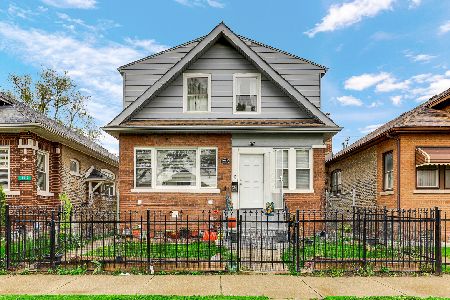
For Sale
$463,000
5 beds / 3.0 baths / 3,300 ft2
Single Family / Built: 1926
19
4947 Deming Place, Chicago, Illinois 60639
For Sale
$350,000
3 beds / 2.0 baths / 1,175 ft2
Single Family / Built: 1926
41
Nearby Sold Comparables
2034 Leclaire Avenue, Chicago, Illinois 60639

Sold
$170,000
3 beds / 2.0 baths / 0 ft2
Single Family / Built: 2004
5756
2040 Leclaire Avenue, Chicago, Illinois 60639
Sold
$119,000
2 beds / 2.0 baths / 1,458 ft2
Single Family / Built: 1948
4363
2040 Leclaire Avenue, Chicago, Illinois 60639
Sold
$289,900
3 beds / 3.0 baths / 2,400 ft2
Single Family / Built: 1948
4101
2030 Leclaire Avenue, Chicago, Illinois 60639
Sold
$124,900
3 beds / 2.0 baths / 1,100 ft2
Single Family / Built: 1957
3745
2028 Leclaire Avenue, Chicago, Illinois 60639
Sold
$79,000
5 beds / 2.0 baths / 0 ft2
Single Family / Built: 1907
4287
2028 Leclaire Avenue, Chicago, Illinois 60639

Sold
$339,000
6 beds / 3.0 baths / 0 ft2
Single Family / Built: 1907
1639
Contact Agent
Listing Provided By
RE/MAX MI CASA
