

204 Amherst Circle, Oswego, Illinois 60543
Subdivision > Deerpath Trails
Sorry, we are updating photos, please update this page in 15 minutes
$395,000
|
Sold
|
|
| Status: | Closed |
| Sqft: | 0 |
| Cost/Sqft: | — |
| Beds: | 3 |
| Baths: | 2 |
| Year Built: | 2006 |
| Property Taxes: | $0 |
| Days On Market: | 6747 |
| Lot Size: | 0,00 |
Description
Quality Custom Built, Full Stone Front, 16' Ceiling in Great Room Plus Stone Fireplace, Dining Room w/18' Ceiling, Gourmet Kitchen w/Granite Counter Tops and Birch Cabinets, Master Suite w/Tray Ceiling and WIC, Luxury Bath w/Whirlpool and Separate Shower, Brick Paver Patio. Professionally Landscaped. Immediate Delivery.
Property Specifics
| Single Family | |
| — | |
| — | |
| 2006 | |
| Full | |
| — | |
| No | |
| — |
| Kendall | |
| Deerpath Trails | |
| 120 / Annual | |
| Other | |
| Public | |
| Public Sewer | |
| 06853478 | |
| 0328103001 |
Nearby Schools
| NAME: | DISTRICT: | DISTANCE: | |
|---|---|---|---|
|
Grade School
East View Elementary School |
308 | — | |
|
Middle School
Traughber Junior High School |
308 | Not in DB | |
|
High School
Oswego High School |
308 | Not in DB | |
Property History
| DATE: | EVENT: | PRICE: | SOURCE: |
|---|---|---|---|
| 25 Jul, 2008 | Sold | $395,000 | MRED MLS |
| 12 May, 2008 | Under contract | $389,900 | MRED MLS |
| 7 Apr, 2008 | Listed for sale | $389,900 | MRED MLS |
| 15 May, 2018 | Sold | $355,000 | MRED MLS |
| 27 Mar, 2018 | Under contract | $359,600 | MRED MLS |
| — | Last price change | $359,700 | MRED MLS |
| 16 Dec, 2017 | Listed for sale | $395,000 | MRED MLS |
| 23 Jun, 2026 | Sold | $560,000 | MRED MLS |
| 12 May, 2026 | Under contract | $575,000 | MRED MLS |
| — | Last price change | $599,900 | MRED MLS |
| 5 Mar, 2026 | Listed for sale | $599,900 | MRED MLS |
Sorry, we are updating photos, please update this page in 15 minutes
Room Specifics
All Bedroom Info:
Total Bedrooms: 3
Bedrooms Above Ground: 3
Bedrooms Below Ground: 0
Total Bedrooms: 3
Bedrooms Above Ground: 3
Bedrooms Below Ground: 0
Second Bedroom Info:
Dimensions: —
Location: —Dimensions: —
Floor Type: Carpet
Third Bedroom Info:
Dimensions: —
Location: —Dimensions: —
Floor Type: Carpet
Bathroom Info:
Full Bathrooms: 2
Partial Bathrooms: —Full Bathrooms: 2
Bathroom Amenities: —
Bathroom in Basement: 0
Additional Rooms Info:
Rooms: Sun Room,Utility Room-1st Floor
Basement: FullRooms: Sun Room,Utility Room-1st Floor
Basement Description: —
Other Specifics
| 2 | |
| — | |
| Concrete | |
| Patio | |
| — | |
| 94 X 130 | |
| — | |
| Yes | |
| Vaulted/Cathedral Ceilings | |
| Range, Microwave, Dishwasher, Disposal | |
| Not in DB | |
| — | |
| — | |
| — | |
| Wood Burning, Gas Starter |
Tax History
| Year | Property Taxes |
|---|---|
| 2018 | $10,601 |
| 2026 | $12,774 |
Contact Agent
Nearby Similar Homes
412 Deerfield Drive, Oswego, Illinois 60543
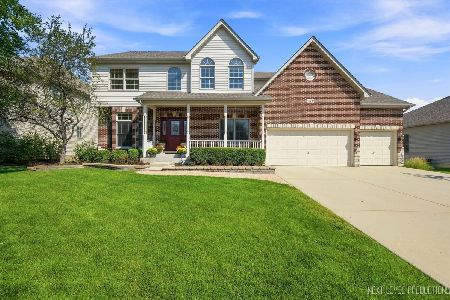
For Sale
$585,000
4 beds / 3.1 baths / 2,748 ft2
Single Family / Built: 2006
22
402 Deerfield Drive, Oswego, Illinois 60543
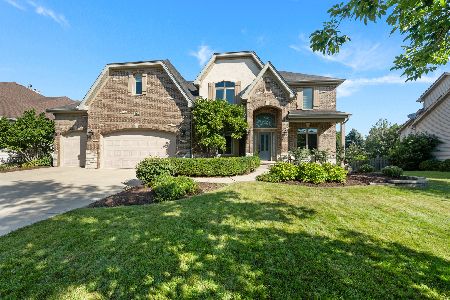
For Sale
$695,000
4 beds / 3.1 baths / 3,654 ft2
Single Family / Built: 2005
13
176 Amherst Circle, Oswego, Illinois 60543

For Sale
$625,000
4 beds / 4.1 baths / 3,152 ft2
Single Family / Built: 2007
16
777 Dartmouth Lane, Oswego, Illinois 60543
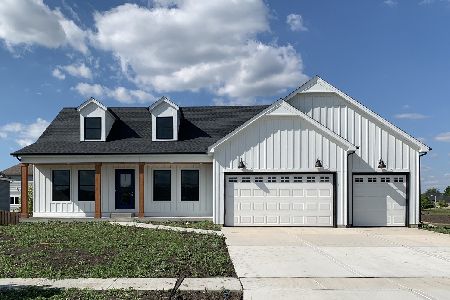
For Sale
$700,000
3 beds / 2.1 baths / 2,524 ft2
Single Family / Built: 2026
6
878 Claridge Drive, Oswego, Illinois 60543
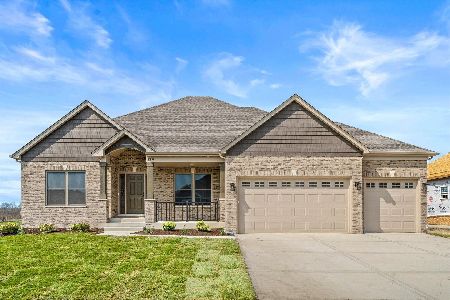
For Sale
$809,920
3 beds / 3.0 baths / 2,300 ft2
Single Family / Built: 2026
6
677 Cumberland Lane, Oswego, Illinois 60543
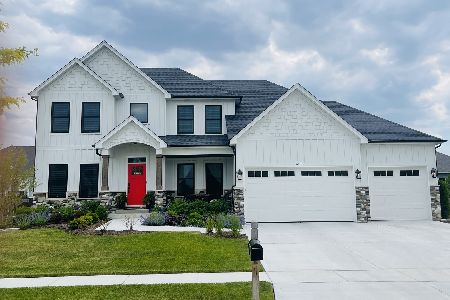
For Sale
$745,000
4 beds / 3.1 baths / 2,900 ft2
Single Family / Built: 2026
6
Nearby Sold Comparables
204 Amherst Circle, Oswego, Illinois 60543
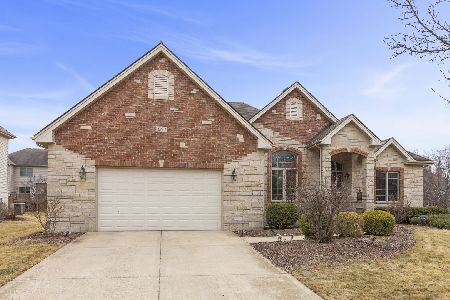
Sold
$575,000
3 beds / 3.0 baths / 2,222 ft2
Single Family / Built: 2008
206
204 Amherst Circle, Oswego, Illinois 60543

Sold
$359,600
3 beds / 3.0 baths / 2,222 ft2
Single Family / Built: 2008
3207
202 Amherst Circle, Oswego, Illinois 60543
Sold
$389,900
5 beds / 3.0 baths / 3,000 ft2
Single Family / Built: 2006
2761
209 Amherst Circle, Oswego, Illinois 60543
Sold
$455,000
4 beds / 2.1 baths / 3,200 ft2
Single Family / Built: 2007
7146
200 Amherst Circle, Oswego, Illinois 60543
Sold
$239,900
4 beds / 2.1 baths / 3,064 ft2
Single Family / Built: 2006
6228
211 Amherst Circle, Oswego, Illinois 60543
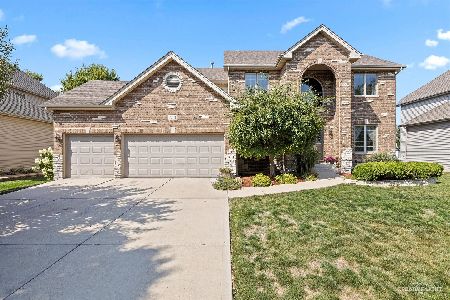
Sold
$545,000
4 beds / 3.1 baths / 3,100 ft2
Single Family / Built: 2006
1124
Contact Agent
Listing Provided By
ERA Naper Realty, Inc.
