

204 Bailey Road, Naperville, Illinois 60565
Subdivision > Winding Creek
Sorry, we are updating photos, please update this page in 15 minutes
$420,000
|
Sold
|
|
| Status: | Closed |
| Sqft: | 3,112 |
| Cost/Sqft: | $138 |
| Beds: | 5 |
| Baths: | 3 |
| Year Built: | 1986 |
| Property Taxes: | $9,821 |
| Days On Market: | 4277 |
| Lot Size: | 0,00 |
Description
POPULAR WINDING CREEK HOME! BRIGHT & OPEN 2 STORY ENTRY! WONDERFUL AMENITIES INCLUDE: UPDATED GRANITE COUNTER TOPS! UPDATED MARBLE BACK SPLASH! UPDATED BRICK PAVER DRIVE! BRICK PAVER PATIO! (SPECTACULAR POND VIEW)! BIG COOKS KITCHEN W/ ISLAND! BUILT IN OVEN! OPENS TO BIG FAMILY RM WITH WARM BRICK FP! HUGE MASTER SUITE! DYNAMIC MASTER BATH! (NEW GRANITE SINKS!) CLOSE TO SCHOOLS, PARKING, SHOPPING! SHOW THIS ONE 1ST!
Property Specifics
| Single Family | |
| — | |
| Georgian | |
| 1986 | |
| Partial | |
| Vinyl Siding, Brick | |
| Asphalt | |
| — | |
| No | |
| — |
| Du Page | |
| Winding Creek | |
| 50 / Annual | |
| Insurance, Other | |
| Lake Michigan | |
| Public Sewer | |
| Central Air, Zoned | |
| Natural Gas, Forced Air, Zoned | |
| 08839963 | |
| 0830314009 |
Nearby Schools
| NAME: | DISTRICT: | DISTANCE: | |
|---|---|---|---|
|
Grade School
Maplebrook Elementary School |
203 | — | |
|
Middle School
Lincoln Junior High School |
203 | Not in DB | |
|
High School
Naperville Central High School |
203 | Not in DB | |
Property History
| DATE: | EVENT: | PRICE: | SOURCE: |
|---|---|---|---|
| 20 Oct, 2009 | Sold | $475,000 | MRED MLS |
| 4 Sep, 2009 | Under contract | $499,000 | MRED MLS |
| — | Last price change | $515,000 | MRED MLS |
| 25 May, 2009 | Listed for sale | $539,900 | MRED MLS |
| 1 May, 2015 | Sold | $420,000 | MRED MLS |
| 31 Mar, 2015 | Under contract | $429,500 | MRED MLS |
| — | Last price change | $449,500 | MRED MLS |
| 16 Feb, 2015 | Listed for sale | $449,500 | MRED MLS |
Sorry, we are updating photos, please update this page in 15 minutes
Room Specifics
All Bedroom Info:
Total Bedrooms: 5
Bedrooms Above Ground: 5
Bedrooms Below Ground: 0
Total Bedrooms: 5
Bedrooms Above Ground: 5
Bedrooms Below Ground: 0
Second Bedroom Info:
Dimensions: —
Location: —Dimensions: —
Floor Type: Carpet
Third Bedroom Info:
Dimensions: —
Location: —Dimensions: —
Floor Type: Carpet
Fourth Bedroom Info:
Dimensions: —
Location: —Dimensions: —
Floor Type: Carpet
Bathroom Info:
Full Bathrooms: 3
Partial Bathrooms: 0Full Bathrooms: 3
Bathroom Amenities: Whirlpool, Separate Shower, Double Sink
Bathroom in Basement: 0
Dining Room Info:
Dimensions: —
Location: —Dimensions: —
Floor Type: Carpet
Kitchen Info:
Dimensions: —
Location: —Dimensions: —
Floor Type: Ceramic Tile
Features: Eating Area-Table Space, Island, Pantry-Closet
Living Room Info:
Dimensions: —
Location: —Dimensions: —
Floor Type: Carpet
Family Room Info:
Dimensions: —
Location: —Dimensions: —
Floor Type: Carpet
Additional Rooms Info:
Rooms: Bedroom 5
Basement: PartialRooms: Bedroom 5
Other Specifics
| 2 | |
| Concrete Perimeter | |
| Garage | |
| — | |
| — | |
| — | |
| Deck, Patio, Brick Paver Patio | |
| Landscaped, Pond(s), Water View | |
| 91X118X125X72 | |
| Unfinished | |
| Full | |
| Vaulted/Cathedral Ceilings, Skylight(s), First Floor Bedroom, First Floor Laundry, First Floor Full Bath | |
| Range, Microwave, Dishwasher, Refrigerator, Disposal | |
| Not in DB | |
| Sidewalks, Street Lights, Street Paved | |
| — | |
| Wood Burning, Attached Fireplace Doors/Screen, Gas Starter |
Tax History
| Year | Property Taxes |
|---|---|
| 2009 | $8,921 |
| 2015 | $9,821 |
Contact Agent
Nearby Similar Homes
208 Waxwing Avenue, Naperville, Illinois 60565
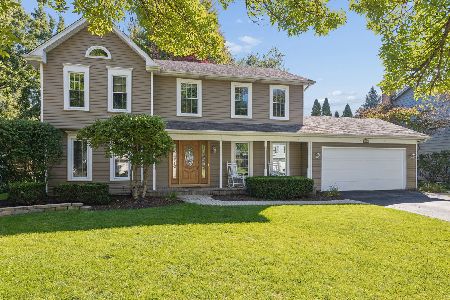
For Sale
$725,000
4 beds / 2.1 baths / 3,360 ft2
Single Family / Built: 1985
11
1608 Clyde Drive, Naperville, Illinois 60565
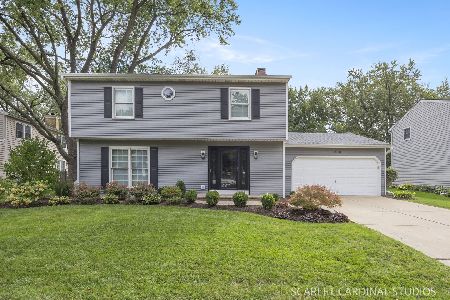
For Sale
$710,000
4 beds / 2.1 baths / 2,372 ft2
Single Family / Built: 1973
17
117 Tupelo Avenue, Naperville, Illinois 60540
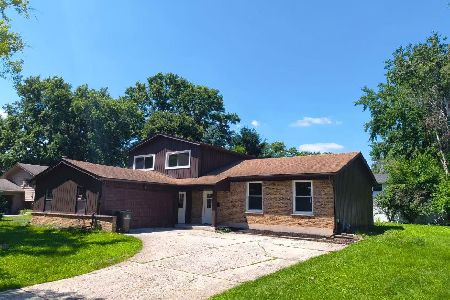
For Sale
$530,000
3 beds / 2.1 baths / 2,200 ft2
Single Family / Built: 1967
100
455 Flock Avenue, Naperville, Illinois 60565
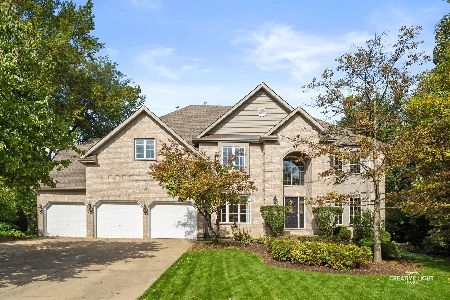
For Sale
$1,250,000
4 beds / 4.1 baths / 4,413 ft2
Single Family / Built: 1999
18
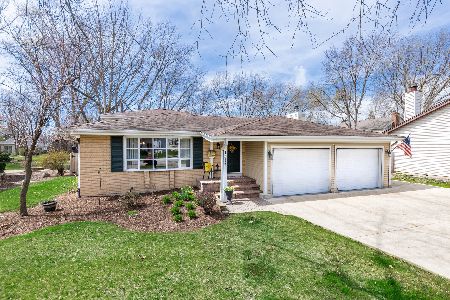
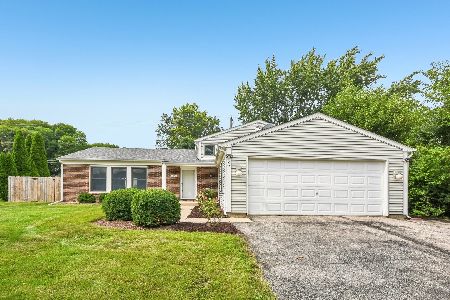
89 Foxcroft Road, Naperville, Illinois 60565
For Sale
$445,000
4 beds / 2.0 baths / 1,849 ft2
Single Family / Built: 1975
25
Nearby Sold Comparables
202 Bailey Road, Naperville, Illinois 60565

Sold
$685,000
4 beds / 2.1 baths / 3,800 ft2
Single Family / Built: 1987
2055

Contact Agent
Listing Provided By
RE/MAX of Naperville
