

204 Harwood Drive, Bolingbrook, Illinois 60440
Sorry, we are updating photos, please update this page in 15 minutes
$90,000
|
Sold
|
|
| Status: | Closed |
| Sqft: | 1,115 |
| Cost/Sqft: | $90 |
| Beds: | 3 |
| Baths: | 2 |
| Year Built: | 1961 |
| Property Taxes: | $3,571 |
| Days On Market: | 4786 |
| Lot Size: | 0,00 |
Description
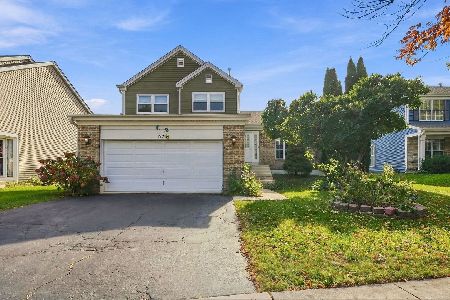
Great starter home! Adorable ranch house with 3 bedrooms, 1.1 baths! Entry with ceramic tile floor! Kitchen with painted cabinets and huge island/breakfast bar! Living room with neutral carpeting and brick fireplace! Remodeled full bath! Sliding door in living room opens to large, fenced yard w/mature trees! All brick exterior! Pull down stairs to attic-great storage space! Attached 1 car garage W/laundry hookup!
Property Specifics
| Single Family | |
| — | |
| Traditional | |
| 1961 | |
| None | |
| Brick | |
| Asphalt | |
| — | |
| No | |
| — |
| Will | |
| — | |
| 0 / Not Applicable | |
| None | |
| Public | |
| Public Sewer | |
| Central Air | |
| Natural Gas, Forced Air | |
| 08459043 | |
| 1202152060020000 |
Nearby Schools
| NAME: | DISTRICT: | DISTANCE: | |
|---|---|---|---|
|
Grade School
Bernard J Ward Elementary School |
365U | — | |
|
Middle School
Hubert H Humphrey Middle School |
365U | Not in DB | |
|
High School
Bolingbrook High School |
365U | Not in DB | |
Property History
| DATE: | EVENT: | PRICE: | SOURCE: |
|---|---|---|---|
| 1 Sep, 2009 | Sold | $75,100 | MRED MLS |
| 24 Jul, 2009 | Under contract | $74,900 | MRED MLS |
| — | Last price change | $84,900 | MRED MLS |
| 11 Apr, 2009 | Listed for sale | $94,900 | MRED MLS |
| 19 Dec, 2013 | Sold | $90,000 | MRED MLS |
| 21 Nov, 2013 | Under contract | $99,900 | MRED MLS |
| — | Last price change | $109,900 | MRED MLS |
| 2 Oct, 2013 | Listed for sale | $114,900 | MRED MLS |
| 2 Nov, 2020 | Sold | $185,000 | MRED MLS |
| 3 Jun, 2020 | Under contract | $189,888 | MRED MLS |
| 11 Feb, 2020 | Listed for sale | $189,888 | MRED MLS |
Sorry, we are updating photos, please update this page in 15 minutes
Room Specifics
All Bedroom Info:
Total Bedrooms: 3
Bedrooms Above Ground: 3
Bedrooms Below Ground: 0
Total Bedrooms: 3
Bedrooms Above Ground: 3
Bedrooms Below Ground: 0
Second Bedroom Info:
Dimensions: —
Location: —Dimensions: —
Floor Type: Carpet
Third Bedroom Info:
Dimensions: —
Location: —Dimensions: —
Floor Type: Carpet
Bathroom Info:
Full Bathrooms: 2
Partial Bathrooms: 1Full Bathrooms: 2
Bathroom Amenities: —
Bathroom in Basement: 0
Kitchen Info:
Dimensions: —
Location: —Dimensions: —
Floor Type: Ceramic Tile
Features: Eating Area-Breakfast Bar
Living Room Info:
Dimensions: —
Location: —Dimensions: —
Floor Type: Carpet
Additional Rooms Info:
Rooms: No additional rooms
Basement: NoneRooms: No additional rooms
Other Specifics
| 1 | |
| Concrete Perimeter | |
| Garage | |
| — | |
| — | |
| — | |
| Patio | |
| Fenced Yard | |
| 69X107 | |
| Pull Down Stair | |
| None | |
| First Floor Bedroom, First Floor Laundry, First Floor Full Bath | |
| Range, Refrigerator | |
| Not in DB | |
| — | |
| — | |
| Wood Burning |
Tax History
| Year | Property Taxes |
|---|---|
| 2009 | $3,672 |
| 2013 | $3,571 |
| 2020 | $4,765 |
Contact Agent
Nearby Similar Homes
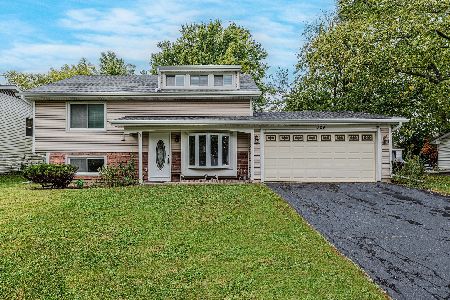
140 Cypress Drive, Bolingbrook, Illinois 60440
For Sale
$330,000
3 beds / 2.0 baths / 1,435 ft2
Single Family / Built: 1961
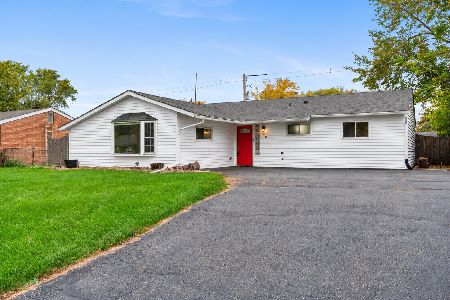
4
152 Lancaster Drive, Bolingbrook, Illinois 60440
For Sale
$449,000
4 beds / 3.0 baths / 2,279 ft2
Single Family / Built: 1970
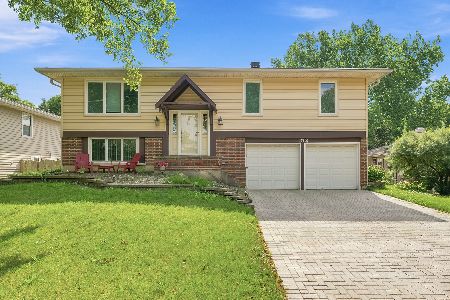
67
149 Lancaster Drive, Bolingbrook, Illinois 60440
For Sale
$405,000
3 beds / 2.0 baths / 7,428 ft2
Single Family / Built: 1970
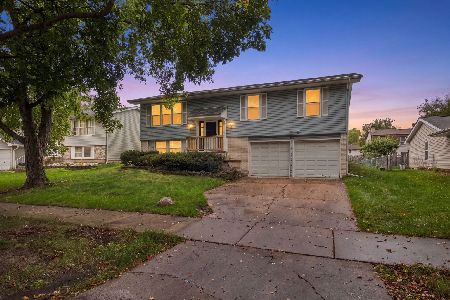
23
362 Meadowlark Drive, Bolingbrook, Illinois 60440
For Sale
$369,900
3 beds / 2.1 baths / 1,701 ft2
Single Family / Built: 1995
11
Nearby Sold Comparables
204 Harwood Drive, Bolingbrook, Illinois 60440

Sold
$74,900
3 beds / 1.1 baths / 0 ft2
Single Family / Built: 1961
6421
204 Harwood Drive, Bolingbrook, Illinois 60440
Sold
$189,888
3 beds / 1.1 baths / 1,115 ft2
Single Family / Built: 1961
2463
208 Harwood Drive, Bolingbrook, Illinois 60440
Sold
$175,000
3 beds / 1.1 baths / 1,435 ft2
Single Family / Built: 1961
2722
Contact Agent
Listing Provided By
RE/MAX Professionals Select
