

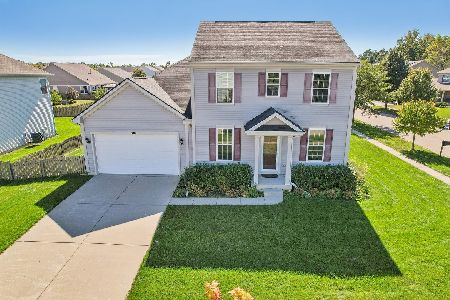
2041 Mayfair Drive, Island Lake, Illinois 60042
Sorry, we are updating photos, please update this page in 15 minutes
$293,990
|
Sold
|
|
| Status: | Closed |
| Sqft: | 2,508 |
| Cost/Sqft: | $118 |
| Beds: | 4 |
| Baths: | 3 |
| Year Built: | 2016 |
| Property Taxes: | $0 |
| Days On Market: | 3690 |
| Lot Size: | 0,00 |
Description
Enjoy living in one of our top selling floor plans-the Sheridan! This 4 bedroom, 2.5 bath home includes a full basement and a 3 car tandem garage. Other features include 9 foot first floor ceilings, a garden master bath, 42" maple kitchen cabinets w/island, granite kitchen counter tops, stainless steel appliances, hardwood floors in the foyer, a kitchen/breakfast area, a tray ceiling in the master bedroom, a first floor mud room, a second floor laundry room, and a concrete driveway. It's a home you absolutely must see! (Homesite WG134)
Property Specifics
| Single Family | |
| — | |
| Colonial | |
| 2016 | |
| Full | |
| Vinyl Siding, Brick | |
| — | |
| — | |
| No | |
| — |
| Lake | |
| — | |
| 292 / Annual | |
| Insurance, Other | |
| Public, Community Well | |
| Public Sewer | |
| Central Air | |
| Natural Gas, Forced Air | |
| 09351258 | |
| 99999999990000 |
Nearby Schools
| NAME: | DISTRICT: | DISTANCE: | |
|---|---|---|---|
|
Grade School
Robert Crown Elementary School |
118 | — | |
|
Middle School
Matthews Middle School |
118 | Not in DB | |
|
High School
Wauconda Community High School |
118 | Not in DB | |
Property History
| DATE: | EVENT: | PRICE: | SOURCE: |
|---|---|---|---|
| 31 Mar, 2017 | Sold | $293,990 | MRED MLS |
| 27 Feb, 2017 | Under contract | $294,990 | MRED MLS |
| — | Last price change | $298,999 | MRED MLS |
| 24 Sep, 2016 | Listed for sale | $314,689 | MRED MLS |
Some photos of this home have been virtually staged.
Sorry, we are updating photos, please update this page in 15 minutesRoom Specifics
All Bedroom Info:
Total Bedrooms: 4
Bedrooms Above Ground: 4
Bedrooms Below Ground: 0
Total Bedrooms: 4
Bedrooms Above Ground: 4
Bedrooms Below Ground: 0
Second Bedroom Info:
Dimensions: —
Location: —Dimensions: —
Floor Type: Carpet
Third Bedroom Info:
Dimensions: —
Location: —Dimensions: —
Floor Type: Carpet
Fourth Bedroom Info:
Dimensions: —
Location: —Dimensions: —
Floor Type: Carpet
Bathroom Info:
Full Bathrooms: 3
Partial Bathrooms: 1Full Bathrooms: 3
Bathroom Amenities: —
Bathroom in Basement: 0
Dining Room Info:
Dimensions: —
Location: —Dimensions: —
Floor Type: Carpet
Kitchen Info:
Dimensions: —
Location: —Dimensions: —
Floor Type: Hardwood
Features: Eating Area-Table Space, Island, Pantry-Walk-in
Laundry Room Info:
Dimensions: —
Location: —Dimensions: —
Floor Type: Vinyl
Living Room Info:
Dimensions: —
Location: —Dimensions: —
Floor Type: Carpet
Family Room Info:
Dimensions: —
Location: —Dimensions: —
Floor Type: Carpet
Additional Rooms Info:
Rooms: Mud Room
Basement: FullRooms: Mud Room
Other Specifics
| 3 | |
| — | |
| Garage | |
| — | |
| — | |
| — | |
| — | |
| — | |
| 82X132 | |
| — | |
| Full | |
| Hardwood Floors, Second Floor Laundry | |
| Microwave, Dishwasher, Disposal | |
| Not in DB | |
| Sidewalks, Street Lights, Street Paved | |
| — | |
| — |
Tax History
| Year | Property Taxes |
|---|
Contact Agent
Nearby Similar Homes
2009 Mayfair Drive, Island Lake, Illinois 60042
For Sale
$430,000
3 beds / 2.1 baths / 2,042 ft2
Single Family / Built: 2014
31
Nearby Sold Comparables




Contact Agent
Listing Provided By
New Home Star of Chicago LLC
