

2046 Foxridge Drive, Island Lake, Illinois 60042
Subdivision > Walnut Glen
Sorry, we are updating photos, please update this page in 15 minutes
$209,900
|
Sold
|
|
| Status: | Closed |
| Sqft: | 2,782 |
| Cost/Sqft: | $75 |
| Beds: | 4 |
| Baths: | 3 |
| Year Built: | — |
| Property Taxes: | $7,629 |
| Days On Market: | 4583 |
| Lot Size: | 0,25 |
Description
SPACIOUS NEWER 4 BEDROOM HOME! FULL BASEMENT, 3 CAR GARAGE, 2-STORY FAMILY ROOM, FORMAL LIVING ROOM, AND DEN. BEAUTIFUL MASTER SUITE HAS HUGE WIC & LUXURY MASTER SUITE.THIS IS A HOMEPATH PROPERTY.
Property Specifics
| Single Family | |
| — | |
| — | |
| — | |
| Full | |
| Vinyl Siding, Brick | |
| Asphalt | |
| — | |
| No | |
| 0.25 |
| Lake | |
| Walnut Glen | |
| 292 / Annual | |
| Insurance, Other | |
| Public | |
| Public Sewer | |
| Central Air | |
| Natural Gas, Forced Air | |
| 08587607 | |
| 09093020090000 |
Nearby Schools
| NAME: | DISTRICT: | DISTANCE: | |
|---|---|---|---|
|
Grade School
Cotton Creek School |
118 | — | |
|
Middle School
Matthews Middle School |
118 | Not in DB | |
|
High School
Wauconda Comm High School |
118 | Not in DB | |
Property History
| DATE: | EVENT: | PRICE: | SOURCE: |
|---|---|---|---|
| 17 Dec, 2014 | Sold | $209,900 | MRED MLS |
| 3 Nov, 2014 | Under contract | $209,900 | MRED MLS |
| — | Last price change | $229,900 | MRED MLS |
| 15 Apr, 2014 | Listed for sale | $305,500 | MRED MLS |
| 9 Apr, 2021 | Sold | $360,000 | MRED MLS |
| 5 Mar, 2021 | Under contract | $350,000 | MRED MLS |
| 12 Feb, 2021 | Listed for sale | $350,000 | MRED MLS |
| 30 Sep, 2022 | Sold | $415,000 | MRED MLS |
| 11 Aug, 2022 | Under contract | $425,000 | MRED MLS |
| 14 Jul, 2022 | Listed for sale | $425,000 | MRED MLS |
Sorry, we are updating photos, please update this page in 15 minutes
Room Specifics
All Bedroom Info:
Total Bedrooms: 4
Bedrooms Above Ground: 4
Bedrooms Below Ground: 0
Total Bedrooms: 4
Bedrooms Above Ground: 4
Bedrooms Below Ground: 0
Second Bedroom Info:
Dimensions: —
Location: —Dimensions: —
Floor Type: Carpet
Fourth Bedroom Info:
Dimensions: —
Location: —Dimensions: —
Floor Type: Carpet
Bathroom Info:
Full Bathrooms: 3
Partial Bathrooms: 1Full Bathrooms: 3
Bathroom Amenities: —
Bathroom in Basement: 0
Dining Room Info:
Dimensions: —
Location: —Dimensions: —
Floor Type: Carpet
Kitchen Info:
Dimensions: —
Location: —Dimensions: —
Floor Type: Vinyl
Features: Island, Pantry-Closet
Laundry Room Info:
Dimensions: —
Location: —Dimensions: —
Floor Type: Vinyl
Living Room Info:
Dimensions: —
Location: —Dimensions: —
Floor Type: Carpet
Family Room Info:
Dimensions: —
Location: —Dimensions: —
Floor Type: Carpet
Additional Rooms Info:
Rooms: Breakfast Room, Den, Foyer, Mud Room
Basement: FullRooms: Breakfast Room, Den, Foyer, Mud Room
Other Specifics
| 3 | |
| Concrete Perimeter | |
| Garage | |
| — | |
| — | |
| — | |
| — | |
| — | |
| 82 X 132 X 82 X 132 | |
| — | |
| Full | |
| Vaulted/Cathedral Ceilings, Skylight(s), First Floor Laundry | |
| — | |
| Not in DB | |
| — | |
| — | |
| — |
Tax History
| Year | Property Taxes |
|---|---|
| 2014 | $7,629 |
| 2021 | $8,158 |
| 2022 | $8,467 |
Contact Agent
Nearby Similar Homes
2009 Mayfair Drive, Island Lake, Illinois 60042
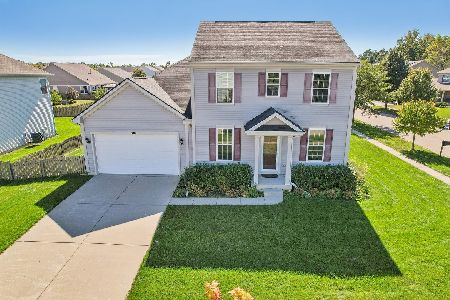
For Sale
$430,000
3 beds / 2.1 baths / 2,042 ft2
Single Family / Built: 2014
31
Nearby Sold Comparables


2040 Foxridge Drive, Island Lake, Illinois 60042
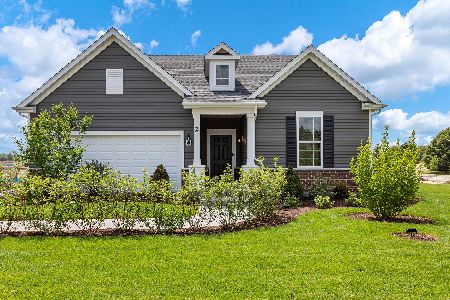
Sold
$443,507
2 beds / 2.0 baths / 2,198 ft2
Single Family / Built: 2022
1601
2041 Mayfair Drive, Island Lake, Illinois 60042

Sold
$294,990
4 beds / 2.1 baths / 2,508 ft2
Single Family / Built: 2016
3690


Contact Agent
Listing Provided By
Keller Williams Success Realty
