

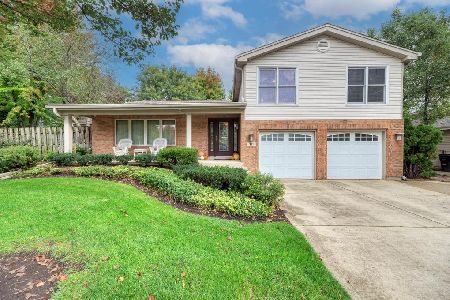
2041 Stonefield Drive, Glendale Heights, Illinois 60139
Subdivision > Sunrise At Westlake
Sorry, we are updating photos, please update this page in 15 minutes
$200,000
|
Sold
|
|
| Status: | Closed |
| Sqft: | 1,278 |
| Cost/Sqft: | $156 |
| Beds: | 3 |
| Baths: | 2 |
| Year Built: | 1981 |
| Property Taxes: | $6,626 |
| Days On Market: | 2705 |
| Lot Size: | 0,19 |
Description
GREAT location! Great home with a fenced yard, huge deck and separate firepit area. Brick fireplace, updated kitchen, hardwood floors, open floorplan. Walk to grade school, close to recreation, transportation and shopping. Storage shed included, extra wide driveway for extra cars. All you need is a little paint, this is a great opportunity!
Property Specifics
| Single Family | |
| — | |
| Ranch | |
| 1981 | |
| None | |
| Vinyl Siding | |
| Asphalt | |
| — | |
| No | |
| 0.19 |
| Du Page | |
| Sunrise At Westlake | |
| 0 / Not Applicable | |
| None | |
| Public | |
| Public Sewer | |
| Central Air | |
| Natural Gas, Forced Air | |
| 10400361 | |
| 0222305035 |
Nearby Schools
| NAME: | DISTRICT: | DISTANCE: | |
|---|---|---|---|
|
Grade School
Black Hawk Elementary School |
15 | — | |
|
Middle School
Marquardt Middle School |
15 | Not in DB | |
|
High School
Glenbard North High School |
87 | Not in DB | |
Property History
| DATE: | EVENT: | PRICE: | SOURCE: |
|---|---|---|---|
| 19 Jul, 2019 | Sold | $200,000 | MRED MLS |
| 5 Jun, 2019 | Under contract | $200,000 | MRED MLS |
| 1 Jun, 2019 | Listed for sale | $200,000 | MRED MLS |
Sorry, we are updating photos, please update this page in 15 minutes
Room Specifics
All Bedroom Info:
Total Bedrooms: 3
Bedrooms Above Ground: 3
Bedrooms Below Ground: 0
Total Bedrooms: 3
Bedrooms Above Ground: 3
Bedrooms Below Ground: 0
Second Bedroom Info:
Dimensions: —
Location: —Dimensions: —
Floor Type: Carpet
Third Bedroom Info:
Dimensions: —
Location: —Dimensions: —
Floor Type: Carpet
Bathroom Info:
Full Bathrooms: 2
Partial Bathrooms: 1Full Bathrooms: 2
Bathroom Amenities: —
Bathroom in Basement: 0
Kitchen Info:
Dimensions: —
Location: —Dimensions: —
Floor Type: Hardwood
Features: Eating Area-Table Space
Living Room Info:
Dimensions: —
Location: —Dimensions: —
Floor Type: Hardwood
Family Room Info:
Dimensions: —
Location: —Dimensions: —
Floor Type: Hardwood
Additional Rooms Info:
Rooms: No additional rooms
Basement: NoneRooms: No additional rooms
Other Specifics
| 1 | |
| Concrete Perimeter | |
| Garage | |
| — | |
| — | |
| — | |
| Deck, Above Ground Pool, Storms/Screens, Fire Pit | |
| Fenced Yard | |
| 70X120 | |
| — | |
| Half | |
| Hardwood Floors, First Floor Bedroom, First Floor Laundry, First Floor Full Bath, Walk-In Closet(s) | |
| Range, Dishwasher, Refrigerator, Washer, Dryer, Disposal, Water Purifier | |
| Not in DB | |
| — | |
| — | |
| Wood Burning |
Tax History
| Year | Property Taxes |
|---|---|
| 2019 | $6,626 |
Contact Agent
Nearby Similar Homes
2081 Oriole Lane, Glendale Heights, Illinois 60139

For Sale
$315,000
3 beds / 1.1 baths / 1,278 ft2
Single Family / Built: 1981
0


304 Sutherland Lane, Bloomingdale, Illinois 60108

For Sale
$449,900
4 beds / 2.1 baths / 2,400 ft2
Single Family / Built: 1972
92
111 Norton Drive, Bloomingdale, Illinois 60108
For Sale
$587,900
4 beds / 2.1 baths / 3,027 ft2
Single Family / Built: 1974
11
Nearby Sold Comparables
2046 Audubon Drive, Glendale Heights, Illinois 60139

Sold
$225,000
4 beds / 2.1 baths / 2,487 ft2
Single Family / Built: 1974
4795
Glendale Heights, Illinois 60139
Sold
$239,000
4 beds / 2.0 baths / 1,872 ft2
Single Family / Built: 1974
4897
2034 Audubon Drive, Glendale Heights, Illinois 60139
Sold
$270,000
4 beds / 2.0 baths / 1,872 ft2
Single Family / Built: 1974
2771
2050 Audubon Drive, Glendale Heights, Illinois 60139
Sold
$259,900
4 beds / 3.0 baths / 2,246 ft2
Single Family / Built: 1974
4141
2050 Audubon Drive, Glendale Heights, Illinois 60139

Sold
$324,900
4 beds / 3.0 baths / 2,246 ft2
Single Family / Built: 1974
1811
Contact Agent
Listing Provided By
RE/MAX All Pro
