

2041 Sunrise Circle, Aurora, Illinois 60503
Subdivision > Summit Fields
Sorry, we are updating photos, please update this page in 15 minutes
$182,000
|
Sold
|
|
| Status: | Closed |
| Sqft: | 1,648 |
| Cost/Sqft: | $115 |
| Beds: | 3 |
| Baths: | 3 |
| Year Built: | 2003 |
| Property Taxes: | $5,070 |
| Days On Market: | 3196 |
| Lot Size: | 0,00 |
Description
Welcome home! Finally the super clean, spacious end unit you've been waiting for! Fresh paint and carpet throughout! Boasting an open layout, 9 ft ceilings, eat-in kitchen featuring SS appliances, 42" cabinets, plenty of storage and ample counter space. Pergo and a fireplace create a comfortable living space for entertaining! Good sized bedrooms with a jack and jill bathroom, great for the kids! Huge master w/ soaker tub, shower, and double vanity sinks. Great location, right by 88, and the metra. District 308 schools!! Be sure to check out our virtual tour. This is the one!!
Property Specifics
| Condos/Townhomes | |
| 2 | |
| — | |
| 2003 | |
| None | |
| Brick | |
| Asphalt | |
| HAZEL | |
| No | |
| — |
| Will | |
| Summit Fields | |
| 170 / Monthly | |
| Insurance, Exterior Maintenance, Lawn Care | |
| Public | |
| Sewer-Storm | |
| Central Air | |
| Natural Gas, Forced Air | |
| 09837801 | |
| 0701063100061004 |
Property History
| DATE: | EVENT: | PRICE: | SOURCE: |
|---|---|---|---|
| 9 Jan, 2009 | Sold | $182,500 | MRED MLS |
| 10 Dec, 2008 | Under contract | $194,900 | MRED MLS |
| — | Last price change | $199,900 | MRED MLS |
| 15 Feb, 2008 | Listed for sale | $209,900 | MRED MLS |
| 16 Mar, 2018 | Sold | $182,000 | MRED MLS |
| 29 Jan, 2018 | Under contract | $189,900 | MRED MLS |
| 21 Jan, 2018 | Listed for sale | $189,900 | MRED MLS |
Sorry, we are updating photos, please update this page in 15 minutes
Room Specifics
All Bedroom Info:
Total Bedrooms: 3
Bedrooms Above Ground: 3
Bedrooms Below Ground: 0
Total Bedrooms: 3
Bedrooms Above Ground: 3
Bedrooms Below Ground: 0
Second Bedroom Info:
Dimensions: —
Location: —Dimensions: —
Floor Type: Carpet
Third Bedroom Info:
Dimensions: —
Location: —Dimensions: —
Floor Type: Carpet
Bathroom Info:
Full Bathrooms: 3
Partial Bathrooms: 1Full Bathrooms: 3
Bathroom Amenities: Separate Shower, Double Sink
Bathroom in Basement: 0
Dining Room Info:
Dimensions: —
Location: —Dimensions: —
Floor Type: Carpet
Kitchen Info:
Dimensions: —
Location: —Dimensions: —
Floor Type: Vinyl
Features: Eating Area-Table Space
Living Room Info:
Dimensions: —
Location: —Dimensions: —
Floor Type: Wood Laminate
Additional Rooms Info:
Rooms: Breakfast Room
Basement: NoneRooms: Breakfast Room
Other Specifics
| 2 | |
| Concrete Perimeter | |
| Garage | |
| — | |
| — | |
| — | |
| Patio, Storms/Screens, End Unit | |
| Corner Lot, Landscaped | |
| COMMON | |
| — | |
| Full | |
| Laundry Hook-Up in Unit | |
| Range, Microwave, Dishwasher, Refrigerator, Washer, Dryer, Disposal | |
| Not in DB | |
| — | |
| Bike Room/Bike Trails | |
| — |
Tax History
| Year | Property Taxes |
|---|---|
| 2009 | $6,023 |
| 2018 | $5,070 |
Contact Agent
Nearby Similar Homes
2148 Sunrise Circle, Aurora, Illinois 60503
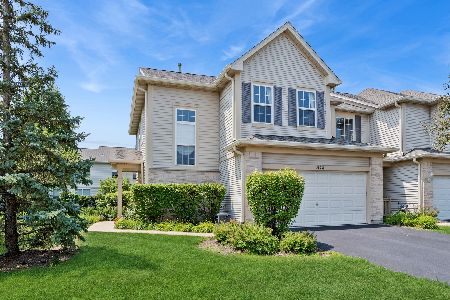
For Sale
$349,900
3 beds / 2.1 baths / 1,628 ft2
Condos/Townhomes / Built: 2005
38
2292 Daybreak Drive, Aurora, Illinois 60503
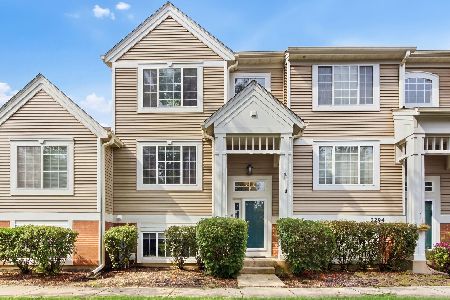
For Sale
$299,000
2 beds / 2.1 baths / 1,396 ft2
Condos/Townhomes / Built: 2001
69
2416 Georgetown Circle, Aurora, Illinois 60503
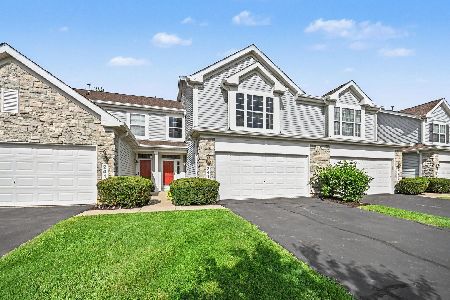
For Sale
$309,900
2 beds / 2.1 baths / 1,611 ft2
Condos/Townhomes / Built: 2003
72
2410 Georgetown Circle, Aurora, Illinois 60503
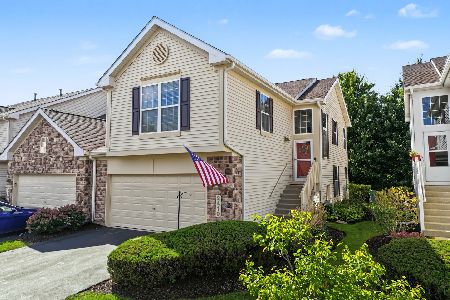
For Sale
$315,000
3 beds / 3.0 baths / 1,782 ft2
Condos/Townhomes / Built: 2003
21
2431 Georgetown Circle, Aurora, Illinois 60503
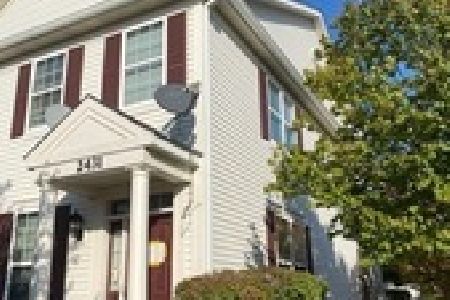
Short Sale
$212,000
2 beds / 1.1 baths / 1,192 ft2
Condos/Townhomes / Built: 2003
116
2534 Capitol Avenue, Aurora, Illinois 60503
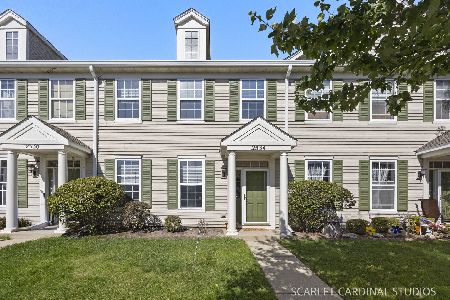
For Sale
$293,000
2 beds / 2.1 baths / 1,532 ft2
Condos/Townhomes / Built: 2002
15
Nearby Sold Comparables
2053 Sunrise Circle, Aurora, Illinois 60504

Sold
$139,900
2 beds / 2.1 baths / 1,511 ft2
Condos/Townhomes / Built: 2004
4578
2041 Sunrise Circle, Aurora, Illinois 60503
Sold
$194,900
3 beds / 2.1 baths / 1,648 ft2
Condos/Townhomes / Built: 2003
6824
2049 Sunrise Circle, Aurora, Illinois 60503

Sold
$285,000
2 beds / 2.1 baths / 1,266 ft2
Condos/Townhomes / Built: 2004
498
2045 Sunrise Circle, Aurora, Illinois 60503
Sold
$116,500
2 beds / 2.1 baths / 1,400 ft2
Condos/Townhomes / Built: 2004
6117
2053 Sunrise Circle, Aurora, Illinois 60503

Sold
$289,900
2 beds / 2.1 baths / 1,599 ft2
Condos/Townhomes / Built: 2004
998
Contact Agent
Listing Provided By
RE/MAX of Naperville
