

2045 Sunrise Circle, Aurora, Illinois 60503
Subdivision > Wheatlands-summit Fields
Sorry, we are updating photos, please update this page in 15 minutes
$117,000
|
Sold
|
|
| Status: | Closed |
| Sqft: | 1,400 |
| Cost/Sqft: | $83 |
| Beds: | 2 |
| Baths: | 3 |
| Year Built: | 2004 |
| Property Taxes: | $4,899 |
| Days On Market: | 6116 |
| Lot Size: | 0,00 |
Description
LOWEST PRICED,IMPECCABLE CONDITION,BKS TO EOLA YET PRIV*9FT CEILINGS*2 STORY FOYER,LIV & DIN RMS*KIT W/42" MAPLE CABINETS,DEEP WALK-IN PANTRY,DIN AREA-ALL APPLS INCLD*ACCESS TO PATIO*LIV RM W/GAS FP,LOGS, ENTERTAINMENT NICHE*HUGE MSTR W/DEEP WALK-IN CLOSET & RM FOR SITTING AREA*LUXURY BATH W/TALL DBL SINK VANITY,DEEP TUB,& SEP SHOWER*2ND BEDRM HAS OWN PRIV FULL BATH*2nd FLR LAUNDRY W/WASHER/DRYER*2 CAR GAR*FRT PORCH*
Property Specifics
| Condos/Townhomes | |
| — | |
| — | |
| 2004 | |
| None | |
| Aluminum/Vinyl/Steel Siding, Brick | |
| Asphalt | |
| LILAC | |
| No | |
| — |
| Will | |
| Wheatlands-summit Fields | |
| 123 / — | |
| Insurance, Exterior Maintenance, Lawn Care, Snow Removal | |
| Public | |
| Public Sewer, Sewer-Storm | |
| Central Air | |
| Natural Gas, Forced Air | |
| 07422334 | |
| 0701063100061003 |
Nearby Schools
| NAME: | DISTRICT: | DISTANCE: | |
|---|---|---|---|
|
Grade School
The Wheatlands Elementary School |
308 | — | |
|
Middle School
Bednarcik Junior High School |
308 | Not in DB | |
|
High School
Oswego East High School |
308 | Not in DB | |
Property History
| DATE: | EVENT: | PRICE: | SOURCE: |
|---|---|---|---|
| 21 Oct, 2010 | Sold | $117,000 | MRED MLS |
| 12 Jun, 2010 | Under contract | $116,500 | MRED MLS |
| — | Last price change | $118,900 | MRED MLS |
| 22 Jan, 2010 | Listed for sale | $131,000 | MRED MLS |
Sorry, we are updating photos, please update this page in 15 minutes
Room Specifics
All Bedroom Info:
Total Bedrooms: 2
Bedrooms Above Ground: 2
Bedrooms Below Ground: 0
Total Bedrooms: 2
Bedrooms Above Ground: 2
Bedrooms Below Ground: 0
Second Bedroom Info:
Dimensions: —
Location: —Dimensions: —
Floor Type: Carpet
Bathroom Info:
Full Bathrooms: 3
Partial Bathrooms: 1Full Bathrooms: 3
Bathroom Amenities: Separate Shower, Double Sink
Bathroom in Basement: 0
Dining Room Info:
Dimensions: —
Location: —Dimensions: —
Floor Type: Carpet
Kitchen Info:
Dimensions: —
Location: —Dimensions: —
Floor Type: Vinyl
Features: Eating Area-Table Space, Pantry-Walk-in
Laundry Room Info:
Dimensions: —
Location: —Dimensions: —
Floor Type: Vinyl
Living Room Info:
Dimensions: —
Location: —Dimensions: —
Floor Type: Carpet
Additional Rooms Info:
Rooms: Utility Room-2nd Floor
Basement: NoneRooms: Utility Room-2nd Floor
Other Specifics
| 2 | |
| Concrete Perimeter | |
| Garage | |
| — | |
| — | |
| — | |
| Patio, Storms/Screens | |
| Common Grounds | |
| COMMON | |
| — | |
| Full | |
| Laundry Hook-Up in Unit | |
| Range, Microwave, Dishwasher, Refrigerator, Washer, Dryer, Disposal | |
| Not in DB | |
| — | |
| — | |
| Gas Log, Gas Starter |
Tax History
| Year | Property Taxes |
|---|---|
| 2010 | $4,899 |
Contact Agent
Nearby Similar Homes
2148 Sunrise Circle, Aurora, Illinois 60503
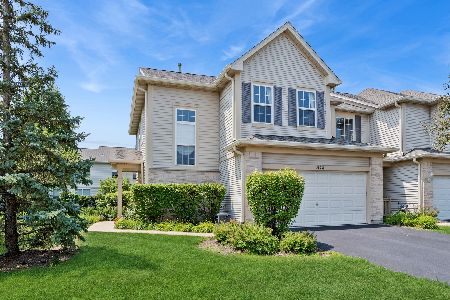
For Sale
$349,900
3 beds / 2.1 baths / 1,628 ft2
Condos/Townhomes / Built: 2005
38
2292 Daybreak Drive, Aurora, Illinois 60503
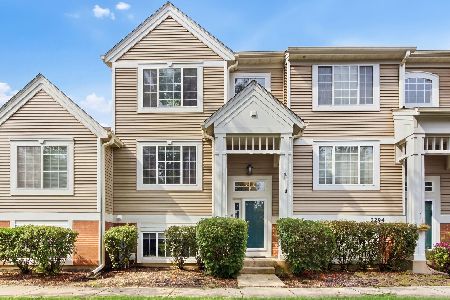
For Sale
$299,000
2 beds / 2.1 baths / 1,396 ft2
Condos/Townhomes / Built: 2001
69
2416 Georgetown Circle, Aurora, Illinois 60503
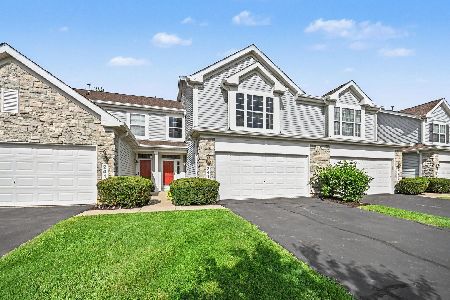
For Sale
$309,900
2 beds / 2.1 baths / 1,611 ft2
Condos/Townhomes / Built: 2003
72
2410 Georgetown Circle, Aurora, Illinois 60503
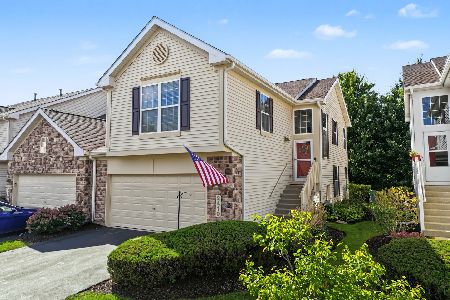
For Sale
$315,000
3 beds / 3.0 baths / 1,782 ft2
Condos/Townhomes / Built: 2003
21
2431 Georgetown Circle, Aurora, Illinois 60503
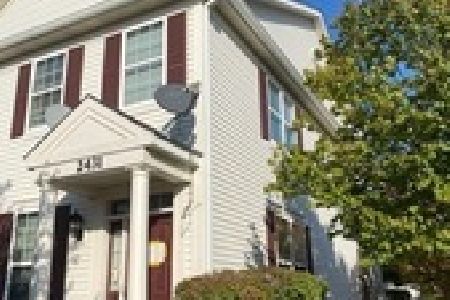
Short Sale
$212,000
2 beds / 1.1 baths / 1,192 ft2
Condos/Townhomes / Built: 2003
116
2534 Capitol Avenue, Aurora, Illinois 60503
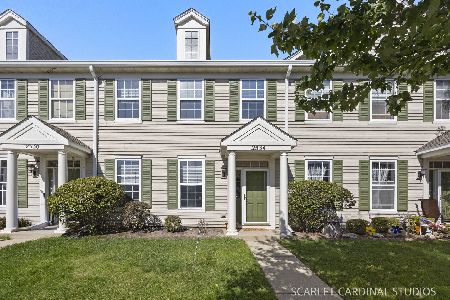
For Sale
$293,000
2 beds / 2.1 baths / 1,532 ft2
Condos/Townhomes / Built: 2002
15
Nearby Sold Comparables
2053 Sunrise Circle, Aurora, Illinois 60503

Sold
$289,900
2 beds / 2.1 baths / 1,599 ft2
Condos/Townhomes / Built: 2004
997
2041 Sunrise Circle, Aurora, Illinois 60503

Sold
$194,900
3 beds / 2.1 baths / 1,648 ft2
Condos/Townhomes / Built: 2003
6823
2049 Sunrise Circle, Aurora, Illinois 60503

Sold
$285,000
2 beds / 2.1 baths / 1,266 ft2
Condos/Townhomes / Built: 2004
498
2053 Sunrise Circle, Aurora, Illinois 60504
Sold
$139,900
2 beds / 2.1 baths / 1,511 ft2
Condos/Townhomes / Built: 2004
4578
2041 Sunrise Circle, Aurora, Illinois 60503
Sold
$189,900
3 beds / 2.1 baths / 1,648 ft2
Condos/Townhomes / Built: 2003
3195
Contact Agent
Listing Provided By
RE/MAX of Naperville
