

2042 Sunnydale Street, Woodridge, Illinois 60517
Subdivision > Woodridge Center
Sorry, we are updating photos, please update this page in 15 minutes
$203,000
|
Sold
|
|
| Status: | Closed |
| Sqft: | 1,700 |
| Cost/Sqft: | $126 |
| Beds: | 3 |
| Baths: | 2 |
| Year Built: | 1979 |
| Property Taxes: | $5,457 |
| Days On Market: | 5784 |
| Lot Size: | 0,00 |
Description
Clean and Move-in-Condition Brick Ranch. Shows Great! Updated Kitchen with 42"cabinets, new countertop and tile floor. 2 Updated Full Bathrooms. Large Dining/Family Room with Gas Fireplace. Sliding Glass door leads to paver patio, nicely landscaped fenced yard and shed., Newer Trane Furnace & A/C , Newer Windows & Doors, Roof & HWH . All appliances stay. Walking distance to Park.
Property Specifics
| Single Family | |
| — | |
| Ranch | |
| 1979 | |
| None | |
| Brick | |
| Asphalt | |
| RANCH | |
| No | |
| 0 |
| Du Page | |
| Woodridge Center | |
| 0 / Not Applicable | |
| None | |
| Lake Michigan | |
| Public Sewer | |
| Central Air | |
| Natural Gas, Forced Air | |
| 07699274 | |
| 0824414029 |
Nearby Schools
| NAME: | DISTRICT: | DISTANCE: | |
|---|---|---|---|
|
Grade School
Willow Creek Elementary School |
68 | — | |
|
Middle School
Thomas Jefferson Junior High Sch |
68 | Not in DB | |
|
High School
South High School |
99 | Not in DB | |
Property History
| DATE: | EVENT: | PRICE: | SOURCE: |
|---|---|---|---|
| 10 Mar, 2011 | Sold | $203,000 | MRED MLS |
| 7 Jan, 2011 | Under contract | $214,000 | MRED MLS |
| 28 Dec, 2010 | Listed for sale | $214,000 | MRED MLS |
Sorry, we are updating photos, please update this page in 15 minutes
Room Specifics
All Bedroom Info:
Total Bedrooms: 3
Bedrooms Above Ground: 3
Bedrooms Below Ground: 0
Total Bedrooms: 3
Bedrooms Above Ground: 3
Bedrooms Below Ground: 0
Second Bedroom Info:
Dimensions: —
Location: —Dimensions: —
Floor Type: Carpet
Third Bedroom Info:
Dimensions: —
Location: —Dimensions: —
Floor Type: Carpet
Bathroom Info:
Full Bathrooms: 2
Partial Bathrooms: 0Full Bathrooms: 2
Bathroom Amenities: —
Bathroom in Basement: —
Dining Room Info:
Dimensions: —
Location: —Dimensions: —
Floor Type: Carpet
Kitchen Info:
Dimensions: —
Location: —Dimensions: —
Floor Type: Ceramic Tile
Features: Eating Area-Table Space, Galley, Island
Living Room Info:
Dimensions: —
Location: —Dimensions: —
Floor Type: Carpet
Family Room Info:
Dimensions: —
Location: —Dimensions: —
Floor Type: Carpet
Additional Rooms Info:
Rooms: No additional rooms
Basement: NoneRooms: No additional rooms
Other Specifics
| 2 | |
| Concrete Perimeter | |
| Garage | |
| — | |
| — | |
| — | |
| Patio | |
| Fenced Yard | |
| 60X110X70X138 | |
| — | |
| Full | |
| First Floor Bedroom | |
| Range, Dishwasher, Refrigerator, Washer, Dryer, Disposal | |
| Not in DB | |
| Sidewalks, Street Lights, Street Paved | |
| — | |
| Gas Starter |
Tax History
| Year | Property Taxes |
|---|---|
| 2011 | $5,457 |
Contact Agent
Nearby Similar Homes
2018 Oxnard Drive, Downers Grove, Illinois 60516

For Sale
$419,000
3 beds / 2.1 baths / 1,500 ft2
Single Family / Built: 1970
22
1804 71st Street, Downers Grove, Illinois 60516
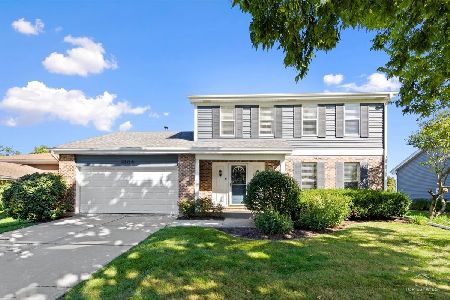
For Sale
$559,000
3 beds / 2.1 baths / 1,863 ft2
Single Family / Built: 1986
21
1720 Bolson Drive, Downers Grove, Illinois 60516
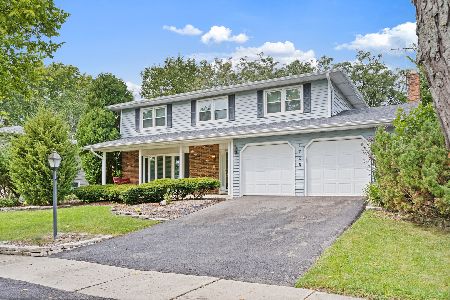
For Sale
$630,000
4 beds / 2.1 baths / 2,188 ft2
Single Family / Built: 1971
47
1712 Borman Place, Downers Grove, Illinois 60516
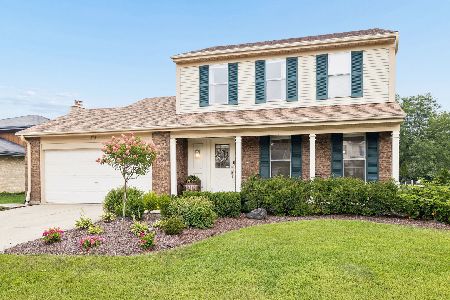
For Sale
$525,000
3 beds / 2.1 baths / 2,537 ft2
Single Family / Built: 1985
14
Nearby Sold Comparables
6906 Harvest Avenue, Woodridge, Illinois 60517

Sold
$184,900
3 beds / 2.0 baths / 1,550 ft2
Single Family / Built: 1979
4484
6906 Harvest Avenue, Woodridge, Illinois 60517
Sold
$237,900
3 beds / 2.0 baths / 1,550 ft2
Single Family / Built: 1978
4445
2043 Vantage Street, Woodridge, Illinois 60517
Sold
$243,000
4 beds / 2.1 baths / 0 ft2
Single Family / Built: 1978
4223
2049 Sunnydale Street, Woodridge, Illinois 60517
Sold
$199,900
3 beds / 2.1 baths / 1,729 ft2
Single Family / Built: 1979
5705
2101 Sunnydale Street, Woodridge, Illinois 60517

Sold
$355,000
4 beds / 2.1 baths / 2,200 ft2
Single Family / Built: 1978
1722
Contact Agent
Listing Provided By
Realty Executives Midwest
