

2044 Birch Street, Des Plaines, Illinois 60018
Sorry, we are updating photos, please update this page in 15 minutes
$480,000
|
Sold
|
|
| Status: | Closed |
| Sqft: | 3,600 |
| Cost/Sqft: | $136 |
| Beds: | 4 |
| Baths: | 4 |
| Year Built: | 2004 |
| Property Taxes: | $13,243 |
| Days On Market: | 6020 |
| Lot Size: | 0,22 |
Description
Bank owned! Priced to MOVE! 2 story entry. Shiny wood floors throughout. Big family room opens to lovely kitchen w/granite (bring your own appliances!) Huge master bedroom w/spa bath. Great finished basement w/fireplace, rec room & 5th bedroom. 1st floor home office. 2 decks for outdoor entertaining w/sunny west exposure. Tranquil neighborhood yet easy access to expressways & shopping!
Property Specifics
| Single Family | |
| — | |
| Colonial | |
| 2004 | |
| Full | |
| Brick | |
| Asphalt | |
| — | |
| No | |
| 0.22 |
| Cook | |
| — | |
| 0 / Not Applicable | |
| None | |
| Lake Michigan | |
| Public Sewer | |
| Central Air | |
| Natural Gas | |
| 07531829 | |
| 09283010400000 |
Nearby Schools
| NAME: | DISTRICT: | DISTANCE: | |
|---|---|---|---|
|
Grade School
South Elementary School |
62 | — | |
|
Middle School
Algonquin Middle School |
62 | Not in DB | |
|
High School
Maine West High School |
207 | Not in DB | |
Property History
| DATE: | EVENT: | PRICE: | SOURCE: |
|---|---|---|---|
| 12 Jul, 2010 | Sold | $480,000 | MRED MLS |
| 28 Jun, 2010 | Under contract | $489,000 | MRED MLS |
| 18 May, 2010 | Listed for sale | $489,000 | MRED MLS |
| 16 Oct, 2019 | Sold | $575,000 | MRED MLS |
| 30 Aug, 2019 | Under contract | $599,000 | MRED MLS |
| — | Last price change | $624,000 | MRED MLS |
| 22 May, 2019 | Listed for sale | $649,000 | MRED MLS |
Sorry, we are updating photos, please update this page in 15 minutes
Room Specifics
All Bedroom Info:
Total Bedrooms: 5
Bedrooms Above Ground: 4
Bedrooms Below Ground: 1
Total Bedrooms: 5
Bedrooms Above Ground: 4
Bedrooms Below Ground: 1
Second Bedroom Info:
Dimensions: —
Location: —Dimensions: —
Floor Type: Hardwood
Third Bedroom Info:
Dimensions: —
Location: —Dimensions: —
Floor Type: Hardwood
Fourth Bedroom Info:
Dimensions: —
Location: —Dimensions: —
Floor Type: Hardwood
Bathroom Info:
Full Bathrooms: 4
Partial Bathrooms: 1Full Bathrooms: 4
Bathroom Amenities: Whirlpool, Separate Shower, Double Sink
Bathroom in Basement: 1
Dining Room Info:
Dimensions: —
Location: —Dimensions: —
Floor Type: Hardwood
Kitchen Info:
Dimensions: —
Location: —Dimensions: —
Floor Type: Hardwood
Features: Island
Laundry Room Info:
Dimensions: —
Location: —Dimensions: —
Floor Type: Ceramic Tile
Living Room Info:
Dimensions: —
Location: —Dimensions: —
Floor Type: Hardwood
Family Room Info:
Dimensions: —
Location: —Dimensions: —
Floor Type: Hardwood
Additional Rooms Info:
Rooms: Bedroom 5, Den, Exercise Room, Study
Basement: FullRooms: Bedroom 5, Den, Exercise Room, Study
Other Specifics
| 2 | |
| Concrete Perimeter | |
| Garage | |
| — | |
| — | |
| — | |
| Balcony, Deck | |
| — | |
| 75X133 | |
| Dormer,Pull Down Stair | |
| Full | |
| Bar-Dry | |
| — | |
| Not in DB | |
| Sidewalks, Street Lights, Street Paved | |
| — | |
| — |
Tax History
| Year | Property Taxes |
|---|---|
| 2010 | $13,243 |
| 2019 | $12,731 |
Contact Agent
Nearby Similar Homes
1895 Welwyn Avenue, Des Plaines, Illinois 60018

For Sale
$403,000
3 beds / 2.1 baths / 1,200 ft2
Single Family / Built: 1951
68
1808 Linden Street, Des Plaines, Illinois 60018

For Sale
$374,900
3 beds / 1.0 baths / 980 ft2
Single Family / Built: 1952
60
1636 Cora Street, Des Plaines, Illinois 60018

For Sale
$435,000
3 beds / 1.1 baths / 1,323 ft2
Single Family / Built: 1981
19
Nearby Sold Comparables
2044 Birch Street, Des Plaines, Illinois 60018

Sold
$599,000
4 beds / 4.1 baths / 3,600 ft2
Single Family / Built: 2004
2729
2024 Birch Street, Des Plaines, Illinois 60018
Sold
$129,000
3 beds / 1.0 baths / 1,128 ft2
Single Family / Built: 1966
5269
2024 Birch Street, Des Plaines, Illinois 60018
Sold
$249,750
3 beds / 2.0 baths / 1,565 ft2
Single Family / Built: 1966
5046
2024 Birch Street, Des Plaines, Illinois 60018
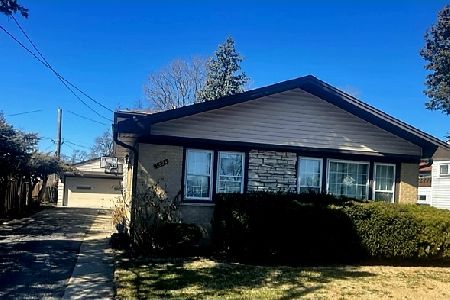
Sold
$398,500
3 beds / 2.0 baths / 1,565 ft2
Single Family / Built: 1966
1330
2054 Birch Street, Des Plaines, Illinois 60018
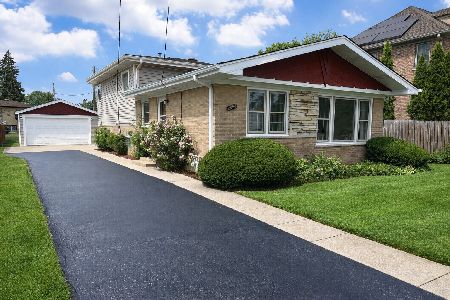
Sold
$449,999
3 beds / 2.0 baths / 1,578 ft2
Single Family / Built: 1965
230
2035 Birch Street, Des Plaines, Illinois 60018
Sold
$199,900
4 beds / 1.0 baths / 1,360 ft2
Single Family / Built: 1954
2911
Contact Agent
Listing Provided By
Berkshire Hathaway HomeServices KoenigRubloff
