

2045 Monday Drive, Elgin, Illinois 60123
Subdivision > Century Oaks West
Sorry, we are updating photos, please update this page in 15 minutes
$206,000
|
Sold
|
|
| Status: | Closed |
| Sqft: | 1,900 |
| Cost/Sqft: | $116 |
| Beds: | 4 |
| Baths: | 3 |
| Year Built: | 1980 |
| Property Taxes: | $6,200 |
| Days On Market: | 6572 |
| Lot Size: | 0,00 |
Description
Ready to move into, 4 bedrooms, 2.1 baths, fireplace, eat-in kitchen, formal living & dining rooms. This home has alot to offer. Private master suite, full-partially finished basement. Gorgeous oversized yard, screened gazebo and so much more! Great location backs to forest preserve- and only minutes to Metra Train, I-90, Randall Rd. Shopping and more- Great established area with beautiful tree lined streets!
Property Specifics
| Single Family | |
| — | |
| Traditional | |
| 1980 | |
| Full | |
| Aluminum/Vinyl/Steel Siding | |
| Asphalt | |
| — | |
| No | |
| 0 |
| Kane | |
| Century Oaks West | |
| 0 / Not Applicable | |
| None | |
| Public | |
| Public Sewer | |
| Central Air | |
| Natural Gas, Solar | |
| 07071374 | |
| 0604421005 |
Nearby Schools
| NAME: | DISTRICT: | DISTANCE: | |
|---|---|---|---|
|
Grade School
Century Oaks Elementary School |
46 | — | |
|
High School
Larkin High School |
46 | Not in DB | |
Property History
| DATE: | EVENT: | PRICE: | SOURCE: |
|---|---|---|---|
| 29 Apr, 2009 | Sold | $206,000 | MRED MLS |
| 26 Mar, 2009 | Under contract | $219,900 | MRED MLS |
| — | Last price change | $238,000 | MRED MLS |
| 11 Nov, 2008 | Listed for sale | $240,000 | MRED MLS |
| 17 Sep, 2018 | Sold | $229,000 | MRED MLS |
| 27 Jul, 2018 | Under contract | $229,900 | MRED MLS |
| — | Last price change | $234,900 | MRED MLS |
| 7 May, 2018 | Listed for sale | $234,900 | MRED MLS |
Sorry, we are updating photos, please update this page in 15 minutes
Room Specifics
All Bedroom Info:
Total Bedrooms: 4
Bedrooms Above Ground: 4
Bedrooms Below Ground: 0
Total Bedrooms: 4
Bedrooms Above Ground: 4
Bedrooms Below Ground: 0
Second Bedroom Info:
Dimensions: —
Location: —Dimensions: —
Floor Type: Carpet
Third Bedroom Info:
Dimensions: —
Location: —Dimensions: —
Floor Type: Carpet
Fourth Bedroom Info:
Dimensions: —
Location: —Dimensions: —
Floor Type: Carpet
Bathroom Info:
Full Bathrooms: 3
Partial Bathrooms: 1Full Bathrooms: 3
Bathroom Amenities: —
Bathroom in Basement: 0
Dining Room Info:
Dimensions: —
Location: —Dimensions: —
Floor Type: Carpet
Kitchen Info:
Dimensions: —
Location: —Dimensions: —
Floor Type: Vinyl
Features: Eating Area-Table Space, Pantry-Closet
Living Room Info:
Dimensions: —
Location: —Dimensions: —
Floor Type: Carpet
Family Room Info:
Dimensions: —
Location: —Dimensions: —
Floor Type: Carpet
Additional Rooms Info:
Rooms: Foyer, Gallery, Recreation Room, Storage, Sun Room
Basement: FullRooms: Foyer, Gallery, Recreation Room, Storage, Sun Room
Other Specifics
| 2 | |
| Concrete Perimeter | |
| Garage | |
| — | |
| — | |
| — | |
| Patio | |
| Forest Preserve Adjacent | |
| 75X120 | |
| — | |
| Full | |
| — | |
| Range, Dishwasher, Refrigerator, Washer, Dryer | |
| Not in DB | |
| Sidewalks, Street Lights, Street Paved | |
| — | |
| Gas Starter |
Tax History
| Year | Property Taxes |
|---|---|
| 2009 | $6,200 |
| 2018 | $5,573 |
Contact Agent
Nearby Similar Homes
1300 Lyle Avenue, Elgin, Illinois 60123
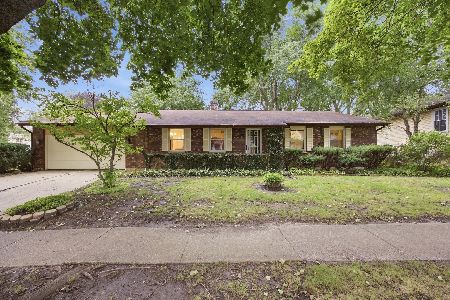
For Sale
$349,900
3 beds / 2.0 baths / 1,520 ft2
Single Family / Built: 1978
26
63 Lockman Circle, Elgin, Illinois 60123
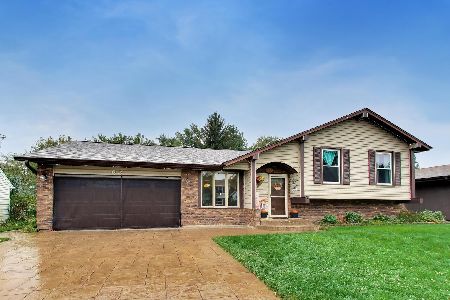
For Sale
$430,000
4 beds / 4.0 baths / 2,468 ft2
Single Family / Built: 1977
24
Elgin, Illinois 60123
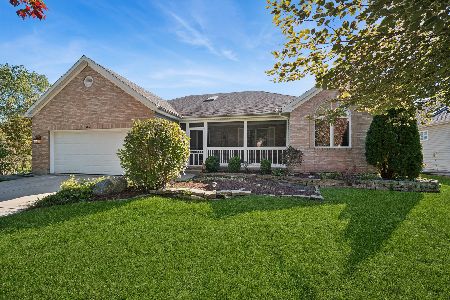
For Sale
$450,000
3 beds / 3.0 baths / 2,182 ft2
Single Family / Built: 2002
33
Nearby Sold Comparables
2045 Monday Drive, Elgin, Illinois 60123

Sold
$229,900
4 beds / 2.1 baths / 1,900 ft2
Single Family / Built: 1980
3108
2041 Monday Drive, Elgin, Illinois 60123
Sold
$220,000
4 beds / 3.1 baths / 2,160 ft2
Single Family / Built: 1979
4492
2053 Monday Drive, Elgin, Illinois 60123
Sold
$240,000
3 beds / 2.0 baths / 1,604 ft2
Single Family / Built: 1982
4144

2005 Murcer Lane, Elgin, Illinois 60123
Sold
$177,200
4 beds / 3.0 baths / 2,625 ft2
Single Family / Built: 1980
4373
Contact Agent
Listing Provided By
Premier Living Properties
