

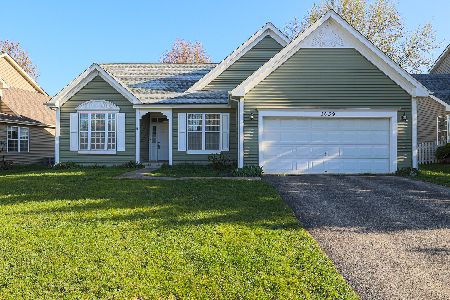
2045 Pointe Boulevard, Aurora, Illinois 60504
Sorry, we are updating photos, please update this page in 15 minutes
$245,000
|
Sold
|
|
| Status: | Closed |
| Sqft: | 1,409 |
| Cost/Sqft: | $174 |
| Beds: | 3 |
| Baths: | 2 |
| Year Built: | 1993 |
| Property Taxes: | $7,637 |
| Days On Market: | 2751 |
| Lot Size: | 0,16 |
Description
Great home and great location. Minutes to hospital and Healhplex. Open, airy ranch with a full, finished basement. 9ft ceilings and hardwood on the main level. Sunny eat-in kitchen with new SS appl and sink/faucet. Three bedrooms, all with new ceiling fans and custom blinds. Open staircase with oak railing to the basement. Recently remodeled baths, newer garage door and electric opener. Newer water heater & back up sump pump. New insulation in the attic. New A/C & heating put in 2017. Roof and siding replaced in 2015. Beautifully landscaped, fenced yard with deck new storage shed!
Property Specifics
| Single Family | |
| — | |
| — | |
| 1993 | |
| Full | |
| Vinyl Siding | |
| — | |
| — | |
| No | |
| 0.16 |
| Kane | |
| — | |
| 0 / Not Applicable | |
| None | |
| Public | |
| Public Sewer | |
| Central Air | |
| Natural Gas | |
| 10337751 | |
| 1536478006 |
Property History
| DATE: | EVENT: | PRICE: | SOURCE: |
|---|---|---|---|
| 19 Aug, 2016 | Sold | $230,000 | MRED MLS |
| 16 Jul, 2016 | Under contract | $239,500 | MRED MLS |
| 21 May, 2016 | Listed for sale | $239,500 | MRED MLS |
| 21 Jun, 2019 | Sold | $245,000 | MRED MLS |
| 15 Apr, 2019 | Under contract | $245,000 | MRED MLS |
| 11 Apr, 2019 | Listed for sale | $245,000 | MRED MLS |
Sorry, we are updating photos, please update this page in 15 minutes
Room Specifics
All Bedroom Info:
Total Bedrooms: 3
Bedrooms Above Ground: 3
Bedrooms Below Ground: 0
Total Bedrooms: 3
Bedrooms Above Ground: 3
Bedrooms Below Ground: 0
Second Bedroom Info:
Dimensions: —
Location: —Dimensions: —
Floor Type: Hardwood
Third Bedroom Info:
Dimensions: —
Location: —Dimensions: —
Floor Type: Hardwood
Bathroom Info:
Full Bathrooms: 2
Partial Bathrooms: 0Full Bathrooms: 2
Bathroom Amenities: Full Body Spray Shower
Bathroom in Basement: 0
Dining Room Info:
Dimensions: —
Location: —Dimensions: —
Floor Type: Hardwood
Kitchen Info:
Dimensions: —
Location: —Dimensions: —
Floor Type: Hardwood
Features: Eating Area-Table Space
Laundry Room Info:
Dimensions: —
Location: —Dimensions: —
Floor Type: Ceramic Tile
Living Room Info:
Dimensions: —
Location: —Dimensions: —
Floor Type: Hardwood
Family Room Info:
Dimensions: —
Location: —Dimensions: —
Floor Type: Carpet
Additional Rooms Info:
Rooms: No additional rooms
Basement: FullRooms: No additional rooms
Other Specifics
| 2 | |
| — | |
| Garage | |
| — | |
| — | |
| — | |
| Deck, Patio, Porch, Storms/Screens, Outdoor Grill | |
| — | |
| 64X77X98X104 | |
| — | |
| Full | |
| Hardwood Floors, First Floor Laundry | |
| Double Oven, Microwave, Dishwasher, Refrigerator, Disposal | |
| Not in DB | |
| Park, Sidewalks, Street Paved | |
| — | |
| — |
Tax History
| Year | Property Taxes |
|---|---|
| 2016 | $5,340 |
| 2019 | $7,637 |
Contact Agent
Nearby Similar Homes
1904 Ione Lane, Aurora, Illinois 60503

For Sale
$430,000
4 beds / 3.1 baths / 2,255 ft2
Single Family / Built: 2003
42
1858 Keating Drive, Aurora, Illinois 60503

For Sale
$649,990
4 beds / 2.1 baths / 2,836 ft2
Single Family / Built: 2027
47
1874 Keating Drive, Aurora, Illinois 60503

For Sale
$584,990
4 beds / 2.1 baths / 2,836 ft2
Single Family / Built: 2026
13
1862 Keating Drive, Aurora, Illinois 60503

For Sale
$654,990
5 beds / 3.0 baths / 3,044 ft2
Single Family / Built: 2026
13
1868 Keating Drive, Aurora, Illinois 60503

For Sale
$589,990
4 beds / 2.1 baths / 2,836 ft2
Single Family / Built: 2026
5
1625 Sycamore Lane, Aurora, Illinois 60504

For Sale
$378,000
4 beds / 2.0 baths / 1,716 ft2
Single Family / Built: 1978
44
Nearby Sold Comparables
2045 Pointe Boulevard, Aurora, Illinois 60504

Sold
$239,500
3 beds / 2.0 baths / 1,409 ft2
Single Family / Built: 1993
3806

Contact Agent
Listing Provided By
Redfin Corporation
