

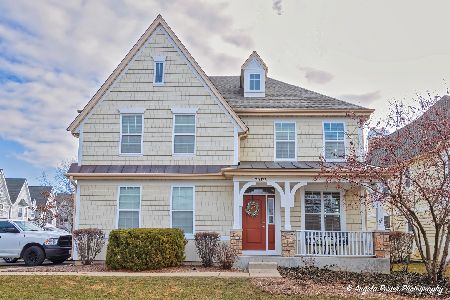
20491 Joshua Court, Deer Park, Illinois 60010
Subdivision > Deer Park Estates
Sorry, we are updating photos, please update this page in 15 minutes
$545,000
|
Sold
|
|
| Status: | Closed |
| Sqft: | 3,116 |
| Cost/Sqft: | $181 |
| Beds: | 4 |
| Baths: | 4 |
| Year Built: | 2015 |
| Property Taxes: | $0 |
| Days On Market: | 3932 |
| Lot Size: | 0,00 |
Description
Last new construction maintenance-free, single family home in Beautiful Deer Park Estates! Walking distance to mall! This home features 4 bedrooms, 3 1/2 baths, Living room, dining room with butlers pantry and family room with fireplace. Open kitchen with 42" white cabinets, island, granite countertops and stainless steel appliances. Gleaming hardwood floors on first floor (excl laundry) Lushly landscaped grounds w/ bike path!
Property Specifics
| Single Family | |
| — | |
| English | |
| 2015 | |
| Full | |
| Cedar, Shakes, Stone | |
| Asphalt | |
| — | |
| No | |
| — |
| Lake | |
| Deer Park Estates | |
| 347 / Monthly | |
| Insurance, Exterior Maintenance, Lawn Care, Snow Removal | |
| Lake Michigan | |
| Public Sewer | |
| Central Air | |
| Natural Gas, Forced Air | |
| 09118848 | |
| 14343010260000 |
Nearby Schools
| NAME: | DISTRICT: | DISTANCE: | |
|---|---|---|---|
|
Grade School
Isaac Fox Elementary School |
95 | — | |
|
Middle School
Lake Zurich Middle - S Campus |
95 | Not in DB | |
|
High School
Lake Zurich High School |
95 | Not in DB | |
Property History
| DATE: | EVENT: | PRICE: | SOURCE: |
|---|---|---|---|
| 18 Mar, 2016 | Sold | $545,000 | MRED MLS |
| 24 Jan, 2016 | Under contract | $565,000 | MRED MLS |
| 18 Jan, 2016 | Listed for sale | $565,000 | MRED MLS |
Sorry, we are updating photos, please update this page in 15 minutes
Room Specifics
All Bedroom Info:
Total Bedrooms: 4
Bedrooms Above Ground: 4
Bedrooms Below Ground: 0
Total Bedrooms: 4
Bedrooms Above Ground: 4
Bedrooms Below Ground: 0
Second Bedroom Info:
Dimensions: —
Location: —Dimensions: —
Floor Type: Carpet
Third Bedroom Info:
Dimensions: —
Location: —Dimensions: —
Floor Type: Carpet
Fourth Bedroom Info:
Dimensions: —
Location: —Dimensions: —
Floor Type: Carpet
Bathroom Info:
Full Bathrooms: 4
Partial Bathrooms: 1Full Bathrooms: 4
Bathroom Amenities: Separate Shower, Soaking Tub
Bathroom in Basement: 0
Dining Room Info:
Dimensions: —
Location: —Dimensions: —
Floor Type: Hardwood
Kitchen Info:
Dimensions: —
Location: —Dimensions: —
Floor Type: Hardwood
Features: Eating Area-Table Space, Island, Pantry-Butler, Pantry-Closet
Living Room Info:
Dimensions: —
Location: —Dimensions: —
Floor Type: Hardwood
Family Room Info:
Dimensions: —
Location: —Dimensions: —
Floor Type: Hardwood
Additional Rooms Info:
Rooms: Breakfast Room
Basement: FullRooms: Breakfast Room
Other Specifics
| 2 | |
| Concrete Perimeter | |
| Garage | |
| — | |
| — | |
| — | |
| Deck | |
| Landscaped | |
| 44.5X62 | |
| — | |
| Full | |
| Hardwood Floors, First Floor Laundry | |
| Range, Microwave, Dishwasher, Refrigerator, Disposal, Stainless Steel Appliance(s) | |
| Not in DB | |
| — | |
| — | |
| — |
Tax History
| Year | Property Taxes |
|---|
Contact Agent
Nearby Similar Homes
201 Rue Touraine, Deer Park, Illinois 60010
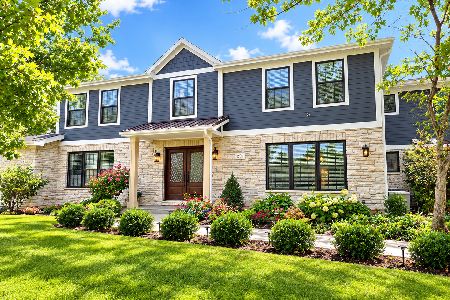
For Sale
$1,185,000
7 beds / 4.1 baths / 4,288 ft2
Single Family / Built: 1976
21
22144 Casa Bella, Kildeer, Illinois 60047
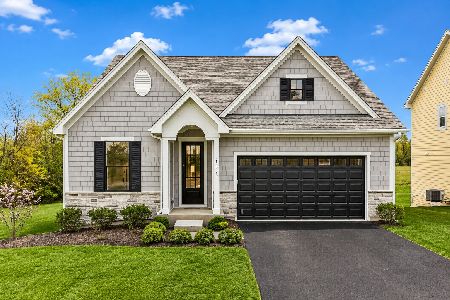
For Sale
$971,390
3 beds / 2.1 baths / 2,787 ft2
Single Family / Built: 2027
99
22043 Casa Bella, Kildeer, Illinois 60047
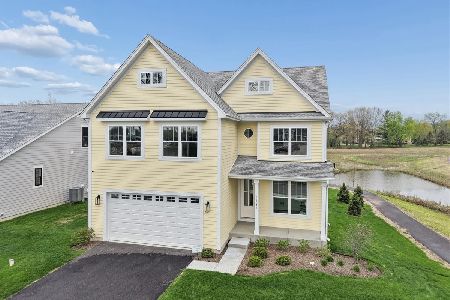
For Sale
$848,700
4 beds / 2.1 baths / 2,521 ft2
Single Family / Built: 2026
44
22075 Casa Bella, Kildeer, Illinois 60047
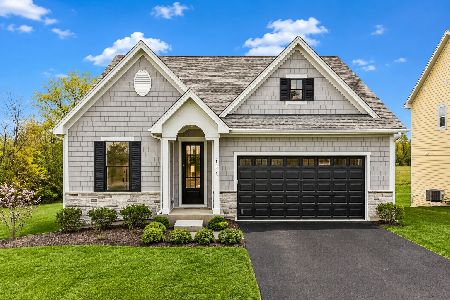
For Sale
$877,800
4 beds / 3.1 baths / 2,787 ft2
Single Family / Built: 2027
5
505 Rue Royale, Deer Park, Illinois 60010
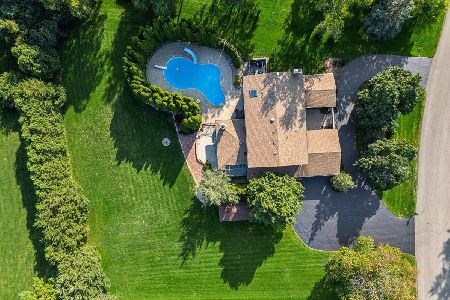
For Sale
$1,050,000
4 beds / 3.1 baths / 3,999 ft2
Single Family / Built: 1976
26
22291 Long Grove Road, Deer Park, Illinois 60010
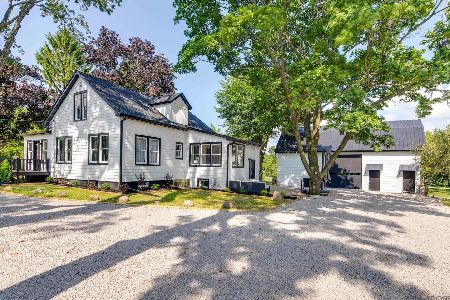
For Sale
$849,000
3 beds / 1.1 baths / 1,613 ft2
Single Family / Built: 1903
78
Nearby Sold Comparables
20503 Joshua Court, Deer Park, Illinois 60010

Sold
$599,000
4 beds / 3.1 baths / 3,116 ft2
Single Family / Built: 2007
6980
20511 Joshua Court, Deer Park, Illinois 60010
Sold
$529,000
4 beds / 4.1 baths / 3,171 ft2
Single Family / Built: 2007
2717
20511 Joshua Court, Deer Park, Illinois 60010
Sold
$565,000
4 beds / 4.1 baths / 3,171 ft2
Single Family / Built: 2007
4819
20511 Joshua Court, Deer Park, Illinois 60010
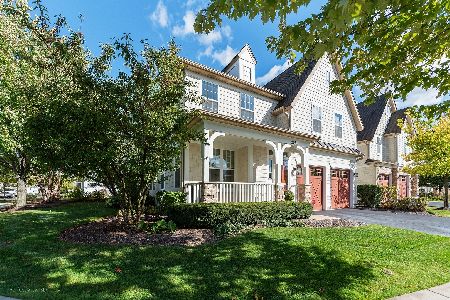
Sold
$549,900
4 beds / 4.1 baths / 3,171 ft2
Single Family / Built: 2007
2208
20511 Joshua Court, Deer Park, Illinois 60010
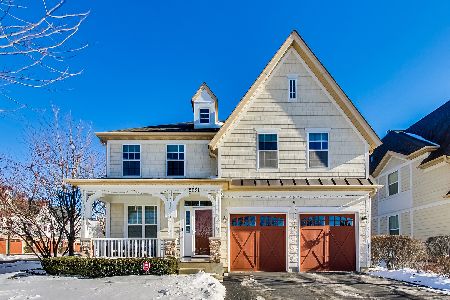
Sold
$595,000
4 beds / 4.1 baths / 4,929 ft2
Single Family / Built: 2007
1717
20475 Joshua Court, Deer Park, Illinois 60010
Sold
$589,900
4 beds / 3.1 baths / 3,244 ft2
Single Family / Built: 2013
980
Contact Agent
Listing Provided By
Red Seal Realty
