

20511 Joshua Court, Deer Park, Illinois 60010


$525,000
|
Sold
|
|
| Status: | Closed |
| Sqft: | 3,171 |
| Cost/Sqft: | $173 |
| Beds: | 4 |
| Baths: | 5 |
| Year Built: | 2007 |
| Property Taxes: | $12,026 |
| Days On Market: | 2208 |
| Lot Size: | 0,06 |
Description
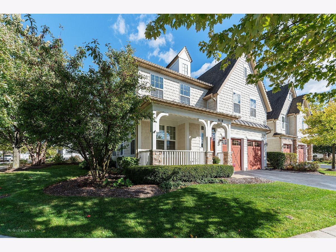
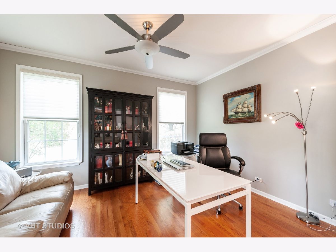
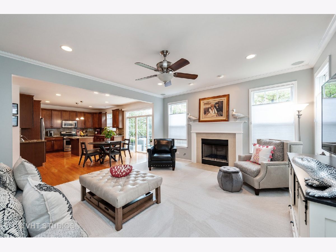
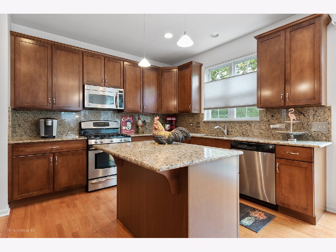
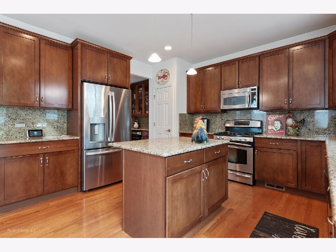
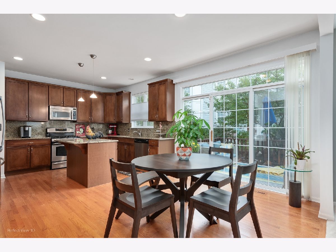
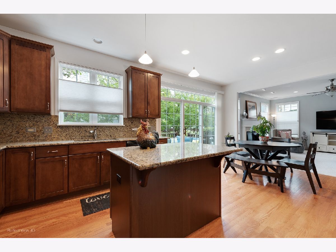
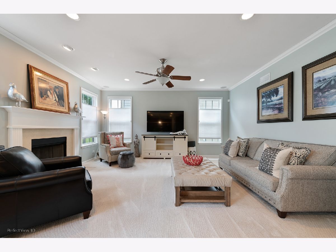
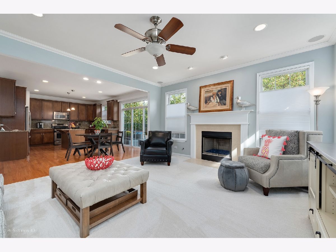
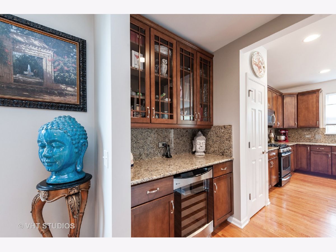
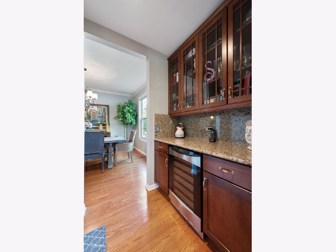
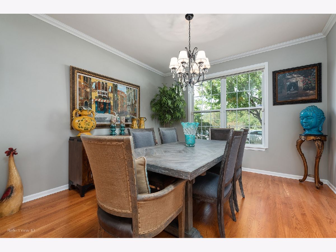
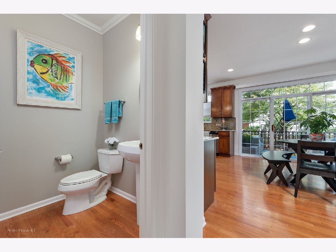
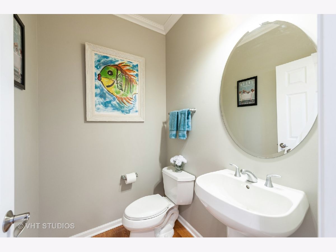
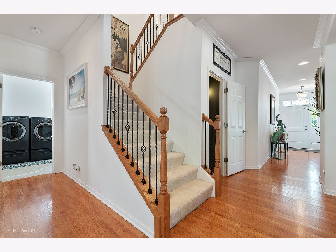
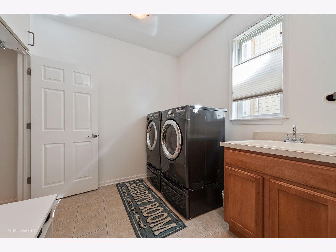
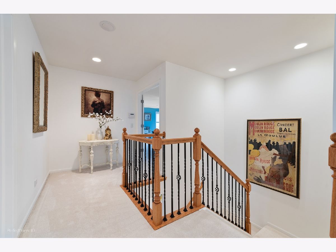
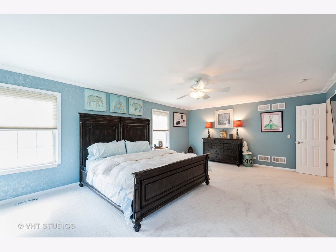
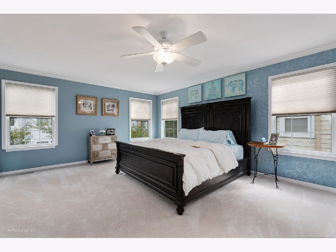
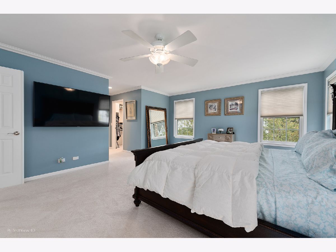
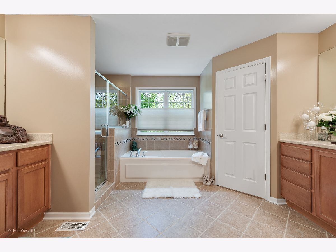
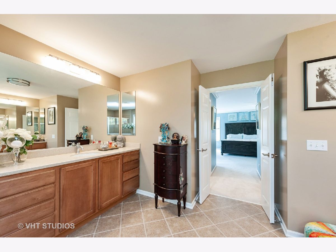
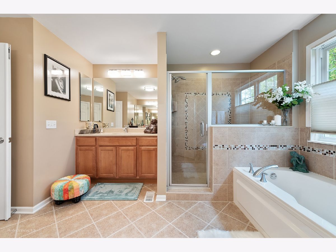
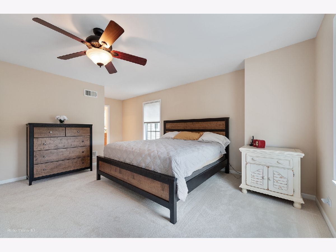
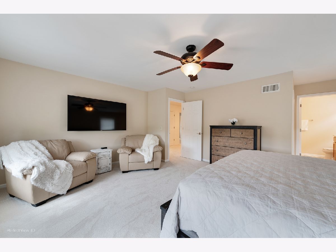
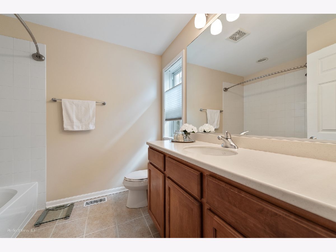
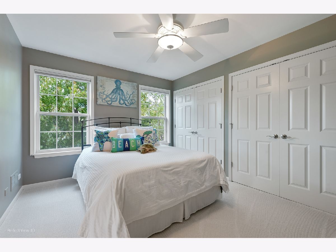
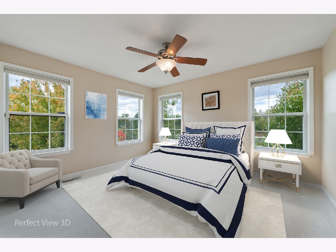
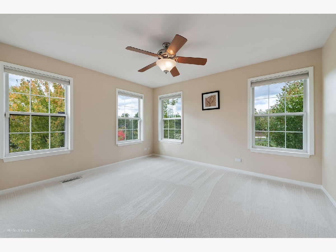
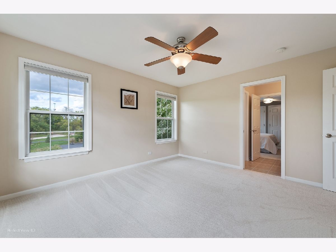
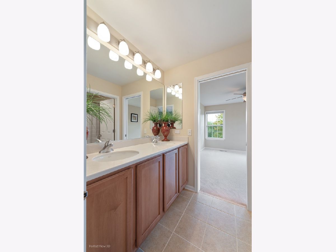
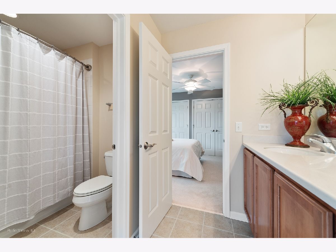
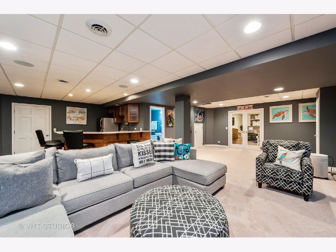
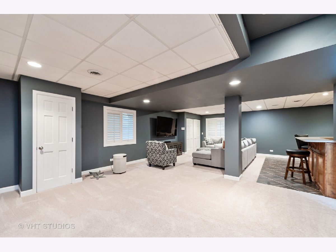
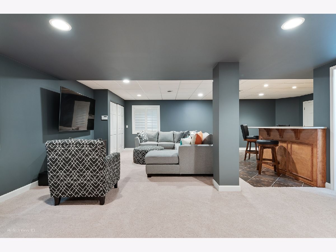
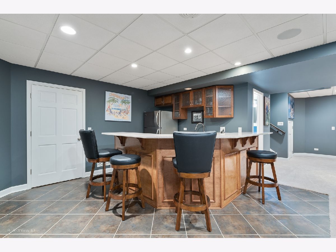
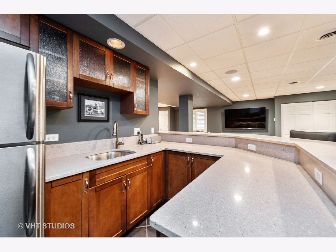
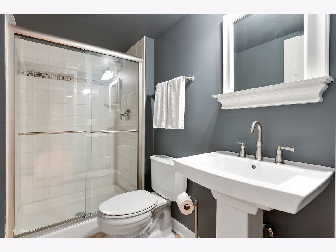
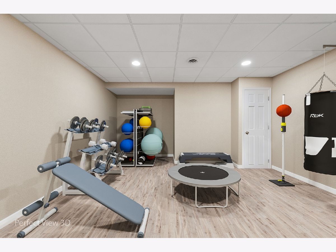
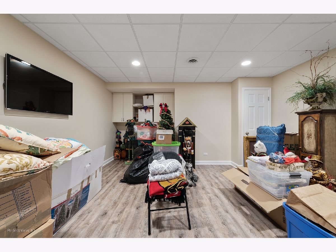
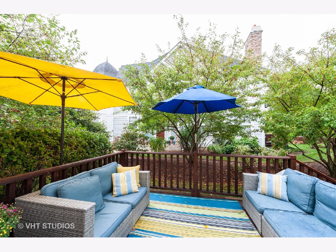
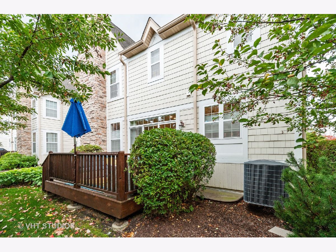
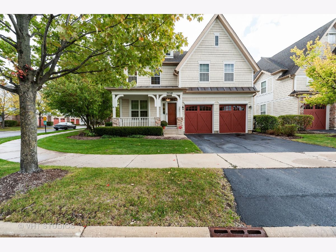
Serene Oasis in prime Deer Park location! Work from home in flexible livability in this move -in condition executive lifestyle home. A fabulous light & bright home with an open flowing floor plan is great for entertaining or relaxing with family. The stunning gourmet kitchen has richly stained wood cabinets, granite counters & backsplash, SS appliances, beautiful hardwood flooring, pantry, and a convenient center island that opens directly to expansive living room with gas fireplace as the focal point, and sliding door that leads to deck & backyard. Sophisticated formal dining room with a butler's pantry, home office with French doors, Laundry room/ mud room is off of the garage convenient for all of your outside gear. The second level boasts Opulent master suite has his & hers large walk in closets with organizers, luxurious master bath is complete with a large shower, his & hers vanities, and garden tub, and dressing area. A spacious second Master bedroom boasts a large walk in closet and ensuite. Bedrooms 3 & 4 share a beautiful Jack n Jill bath. The lower level increases the home substantially, fully finished basement that features a large wet bar, grand family/rec/ theatre room, and a flex room that is perfect for in-law arrangement, exercise room, kid's playroom or even a craft room, and ample storage. All flat screens TV's & brackets are included. Maintenance free living! Highly rated School District 95! Relaxing front porch, gorgeous hardwood floors, recessed lighting, crown molding, excellent location, neutral decor, close to shops, restaurants, expressway; everything that makes Deer Park a great place to live. Updates include freshly painted 2019, carpet 2019, custom blinds, handsome Handrail to LL, Exterior Coach Lights, garage seal. Don't forget to check out the 3D Matterport tour and video.
Property Specifics
| Single Family | |
| — | |
| Traditional | |
| 2007 | |
| Full | |
| Cedar, Frame, Shakes, Stone | |
| Asphalt | |
| — | |
| No | |
| 0.06 |
| Lake | |
| Deer Park Estates | |
| 452 / Monthly | |
| Insurance, Exterior Maintenance, Lawn Care, Scavenger, Snow Removal | |
| Lake Michigan | |
| Public Sewer | |
| Central Air | |
| Natural Gas, Forced Air | |
| 10894366 | |
| 14341010660000 |
Nearby Schools
| NAME: | DISTRICT: | DISTANCE: | |
|---|---|---|---|
|
Grade School
Isaac Fox Elementary School |
95 | — | |
|
Middle School
Lake Zurich Middle - S Campus |
95 | Not in DB | |
|
High School
Lake Zurich High School |
95 | Not in DB | |
Property History
| DATE: | EVENT: | PRICE: | SOURCE: |
|---|---|---|---|
| 28 Mar, 2014 | Sold | $555,000 | MRED MLS |
| 4 Feb, 2014 | Under contract | $565,000 | MRED MLS |
| 14 Aug, 2013 | Listed for sale | $565,000 | MRED MLS |
| 11 Sep, 2019 | Sold | $529,000 | MRED MLS |
| 27 May, 2019 | Under contract | $529,000 | MRED MLS |
| 17 May, 2019 | Listed for sale | $529,000 | MRED MLS |
| 7 Dec, 2020 | Sold | $525,000 | MRED MLS |
| 25 Oct, 2020 | Under contract | $549,900 | MRED MLS |
| 7 Oct, 2020 | Listed for sale | $549,900 | MRED MLS |
| 20 Apr, 2022 | Sold | $567,000 | MRED MLS |
| 1 Mar, 2022 | Under contract | $595,000 | MRED MLS |
| 10 Feb, 2022 | Listed for sale | $595,000 | MRED MLS |
Some photos of this home have been virtually staged.


Room Specifics
Total Bedrooms: 4
Bedrooms Above Ground: 4
Bedrooms Below Ground: 0
Dimensions: —
Floor Type: Carpet
Dimensions: —
Floor Type: Carpet
Dimensions: —
Floor Type: Carpet
Full Bathrooms: 5
Bathroom Amenities: Separate Shower, Double Sink, Garden Tub
Bathroom in Basement: 1
Dimensions: —
Floor Type: Hardwood
Dimensions: —
Floor Type: Hardwood
Features: Eating Area-Table Space, Island, Pantry-Butler, Pantry-Closet, Breakfast Room, Granite Counters
Dimensions: —
Floor Type: Ceramic Tile
Dimensions: —
Floor Type: Carpet
Dimensions: —
Floor Type: Carpet
Rooms: Office, Exercise Room, Storage
Other Specifics
| 2 | |
| Concrete Perimeter | |
| Garage | |
| — | |
| — | |
| — | |
| Deck, Porch | |
| Cul-De-Sac, Landscaped | |
| 45 X 61 X 45 X 61 | |
| — | |
| Full | |
| Bar-Wet, Hardwood Floors, First Floor Laundry, Walk-In Closet(s), Open Floorplan, Some Carpeting, Granite Counters, Separate Dining Room | |
| Range, Microwave, Dishwasher, Refrigerator, Bar Fridge, Washer, Dryer, Stainless Steel Appliance(s), Wine Refrigerator | |
| Not in DB | |
| Park, Curbs, Sidewalks, Street Lights, Street Paved | |
| — | |
| Gas Starter |
Tax History
| Year | Property Taxes |
|---|---|
| 2014 | $12,929 |
| 2019 | $10,748 |
| 2020 | $12,026 |
Contact Agent
Nearby Similar Homes
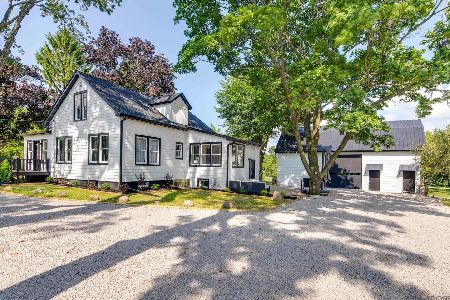
Nearby Sold Comparables

Contact Agent
Listing Provided By
Coldwell Banker Realty
