

205 Cambridge, Normal, Illinois 61761
Subdivision > University Estates
Sorry, we are updating photos, please update this page in 15 minutes
$129,000
|
Sold
|
|
| Status: | Closed |
| Sqft: | 1,377 |
| Cost/Sqft: | $102 |
| Beds: | 4 |
| Baths: | 3 |
| Year Built: | 1971 |
| Property Taxes: | $0 |
| Days On Market: | 6485 |
| Lot Size: | 0,00 |
Description
12x10 screened porch, this L-shaped ranch home, this spacious home was used by Marc First, it has great potential, being sold "as is", wonderful neighborhood, finished lower level with fireplace and bar, 2 egress windows, large yard, some newer windows, appliances included but not warranteed, updated Pulse Furnance and central air, 3 full baths
Property Specifics
| Single Family | |
| — | |
| Ranch | |
| 1971 | |
| Full | |
| Vinyl Siding, Brick | |
| — | |
| — | |
| No | |
| — |
| Mc Lean | |
| University Estates | |
| — / Not Applicable | |
| — | |
| Public | |
| Public Sewer | |
| Central Air | |
| Forced Air, Natural Gas | |
| 10190102 | |
| 1429310016 |
Nearby Schools
| NAME: | DISTRICT: | DISTANCE: | |
|---|---|---|---|
|
Grade School
Oakdale Elementary |
5 | — | |
|
Middle School
Parkside Jr High |
5 | Not in DB | |
|
High School
Normal Community West High Schoo |
5 | Not in DB | |
Property History
| DATE: | EVENT: | PRICE: | SOURCE: |
|---|---|---|---|
| 27 Apr, 2009 | Sold | $129,000 | MRED MLS |
| 3 Apr, 2009 | Under contract | $139,900 | MRED MLS |
| 29 Jan, 2009 | Listed for sale | $139,900 | MRED MLS |
| 27 Nov, 2018 | Sold | $142,900 | MRED MLS |
| 22 Oct, 2018 | Under contract | $146,900 | MRED MLS |
| 18 Sep, 2018 | Listed for sale | $150,000 | MRED MLS |
Sorry, we are updating photos, please update this page in 15 minutes
Room Specifics
All Bedroom Info:
Total Bedrooms: 5
Bedrooms Above Ground: 4
Bedrooms Below Ground: 1
Total Bedrooms: 5
Bedrooms Above Ground: 4
Bedrooms Below Ground: 1
Second Bedroom Info:
Dimensions: —
Location: —Dimensions: —
Floor Type: Wood Laminate
Third Bedroom Info:
Dimensions: —
Location: —Dimensions: —
Floor Type: Wood Laminate
Fourth Bedroom Info:
Dimensions: —
Location: —Dimensions: —
Floor Type: Carpet
Bathroom Info:
Full Bathrooms: 3
Partial Bathrooms: 0Full Bathrooms: 3
Bathroom Amenities: —
Bathroom in Basement: 1
Kitchen Info:
Dimensions: —
Location: —Dimensions: —
Floor Type: Vinyl
Features: Eating Area-Table Space, Pantry-Closet
Laundry Room Info:
Dimensions: —
Location: —Dimensions: —
Floor Type: Vinyl
Living Room Info:
Dimensions: —
Location: —Dimensions: —
Floor Type: Wood Laminate
Family Room Info:
Dimensions: —
Location: —Dimensions: —
Floor Type: Carpet
Additional Rooms Info:
Rooms: Other Room, Foyer
Basement: FullRooms: Other Room, Foyer
Other Specifics
| 2 | |
| — | |
| Garage | |
| — | |
| — | |
| — | |
| Porch Screened | |
| Mature Trees, Landscaped | |
| 83X133 | |
| — | |
| Full | |
| First Floor Full Bath | |
| Dishwasher, Range, Washer, Dryer | |
| Not in DB | |
| — | |
| — | |
| Wood Burning, Attached Fireplace Doors/Screen |
Tax History
| Year | Property Taxes |
|---|---|
| 2018 | $3,437 |
Contact Agent
Nearby Similar Homes
203 Sandra Lane, Normal, Illinois 61761
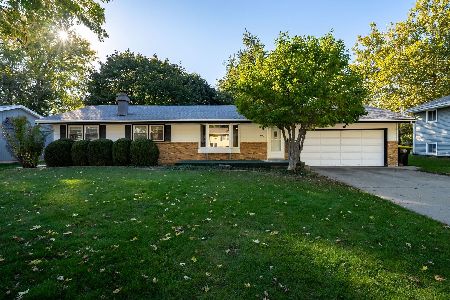
For Sale
$250,000
3 beds / 1.1 baths / 2,430 ft2
Single Family / Built: 1973
10
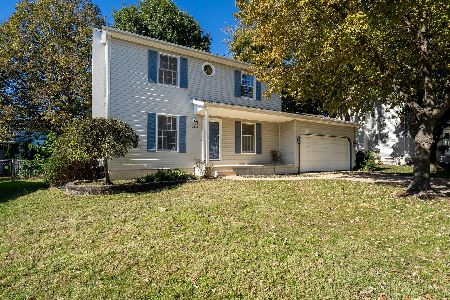
1706 Erin Drive, Normal, Illinois 61761

For Sale
$235,000
4 beds / 1.1 baths / 2,094 ft2
Single Family / Built: 1975
46
200 Robert Drive, Normal, Illinois 61761
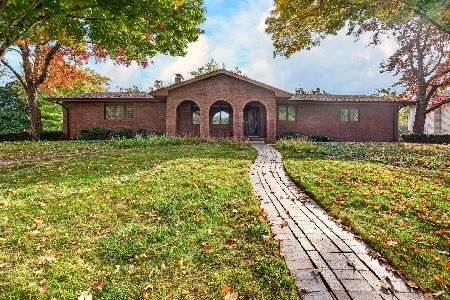
For Sale
$259,000
3 beds / 3.0 baths / 3,226 ft2
Single Family / Built: 1971
6
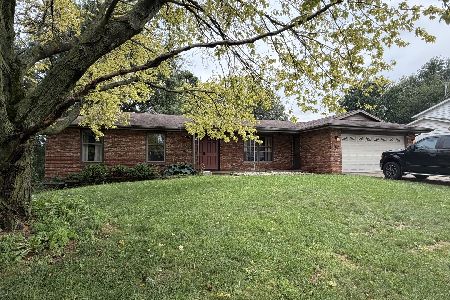
1609 Erin Drive, Normal, Illinois 61761

For Sale
$280,000
3 beds / 2.1 baths / 1,194 ft2
Single Family / Built: 1976
59
Nearby Sold Comparables
201 Cambridge Drive, Normal, Illinois 61761

Sold
$139,900
3 beds / 2.1 baths / 1,390 ft2
Single Family / Built: 1970
2637
204 Rebecca, Normal, Illinois 61761
Sold
$143,500
3 beds / 2.0 baths / 1,128 ft2
Single Family / Built: 1975
6074
204 Rebecca Lane, Normal, Illinois 61761

Sold
$279,900
4 beds / 2.0 baths / 2,226 ft2
Single Family / Built: 1975
984
206 Rebecca Lane, Normal, Illinois 61761
Sold
$143,000
3 beds / 1.0 baths / 1,045 ft2
Single Family / Built: 1973
3018
204 Cambridge, Normal, Illinois 61761
Sold
$145,000
2 beds / 2.0 baths / 1,204 ft2
Single Family / Built: 1971
7095
204 Cambridge Drive, Normal, Illinois 61761

Sold
$233,900
3 beds / 2.0 baths / 2,408 ft2
Single Family / Built: 1971
1254
Contact Agent
Listing Provided By
Berkshire Hathaway Snyder Real Estate
