

206 Rebecca Lane, Normal, Illinois 61761
Subdivision > University Park
Sorry, we are updating photos, please update this page in 15 minutes
$133,500
|
Sold
|
|
| Status: | Closed |
| Sqft: | 1,045 |
| Cost/Sqft: | $137 |
| Beds: | 3 |
| Baths: | 1 |
| Year Built: | 1973 |
| Property Taxes: | $2,671 |
| Days On Market: | 3018 |
| Lot Size: | 0,21 |
Description
This home is a pool lovers paradise. Check out the pool and party deck, ideal for your next barbecue. Four bedrooms, 1 bathroom and there is a rough-in in the basement to add a second bathroom if desired. Fully updated kitchen, in 2016. Roof was replaced in 2005 (complete tear off). Water Heater is over-sized and was new three years ago. HVAC replaced in 2004. Large above ground pool includes solar cover and winter cover (brand new never used) and the liner and the side walls were replaced last Spring. Tons of storage space and shelves. This one will go fast!
Property Specifics
| Single Family | |
| — | |
| Bi-Level,L Bi-Level | |
| 1973 | |
| Full | |
| Brick, Aluminum Siding | |
| — | |
| — | |
| No | |
| 0.21 |
| Mc Lean | |
| University Park | |
| — / Not Applicable | |
| — | |
| Public | |
| Public Sewer | |
| Central Air | |
| Forced Air, Natural Gas | |
| 10245470 | |
| 1429310004 |
Nearby Schools
| NAME: | DISTRICT: | DISTANCE: | |
|---|---|---|---|
|
Grade School
Oakdale Elementary |
5 | — | |
|
Middle School
Parkside Jr High |
5 | Not in DB | |
|
High School
Normal Community West High Schoo |
5 | Not in DB | |
Property History
| DATE: | EVENT: | PRICE: | SOURCE: |
|---|---|---|---|
| 15 Oct, 2018 | Sold | $133,500 | MRED MLS |
| 31 Aug, 2018 | Under contract | $143,000 | MRED MLS |
| 28 Jul, 2018 | Listed for sale | $157,000 | MRED MLS |
Sorry, we are updating photos, please update this page in 15 minutes
Room Specifics
All Bedroom Info:
Total Bedrooms: 4
Bedrooms Above Ground: 3
Bedrooms Below Ground: 1
Total Bedrooms: 4
Bedrooms Above Ground: 3
Bedrooms Below Ground: 1
Second Bedroom Info:
Dimensions: —
Location: —Dimensions: —
Floor Type: Carpet
Third Bedroom Info:
Dimensions: —
Location: —Dimensions: —
Floor Type: Carpet
Fourth Bedroom Info:
Dimensions: —
Location: —Dimensions: —
Floor Type: Carpet
Bathroom Info:
Full Bathrooms: 1
Partial Bathrooms: 0Full Bathrooms: 1
Bathroom Amenities: —
Bathroom in Basement: —
Dining Room Info:
Dimensions: —
Location: —Dimensions: —
Floor Type: Wood Laminate
Kitchen Info:
Dimensions: —
Location: —Dimensions: —
Floor Type: Wood Laminate
Laundry Room Info:
Dimensions: —
Location: —Dimensions: —
Floor Type: Other
Living Room Info:
Dimensions: —
Location: —Dimensions: —
Floor Type: Carpet
Family Room Info:
Dimensions: —
Location: —Dimensions: —
Floor Type: Carpet
Additional Rooms Info:
Rooms: Other Room
Basement: FullRooms: Other Room
Other Specifics
| 2 | |
| — | |
| Garage | |
| — | |
| — | |
| — | |
| Patio, Deck, Above Ground Pool | |
| Mature Trees, Landscaped | |
| 76X120 | |
| — | |
| — | |
| First Floor Full Bath | |
| Dishwasher, Refrigerator, Range, Washer, Dryer, Microwave, Freezer | |
| Not in DB | |
| — | |
| — | |
| — |
Tax History
| Year | Property Taxes |
|---|---|
| 2018 | $2,671 |
Contact Agent
Nearby Similar Homes
203 Sandra Lane, Normal, Illinois 61761
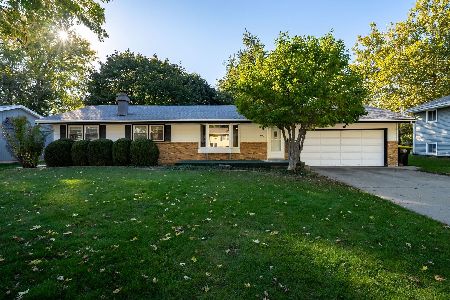
For Sale
$250,000
3 beds / 1.1 baths / 2,430 ft2
Single Family / Built: 1973
10
1706 Erin Drive, Normal, Illinois 61761

For Sale
$235,000
4 beds / 1.1 baths / 2,094 ft2
Single Family / Built: 1975
46
200 Robert Drive, Normal, Illinois 61761
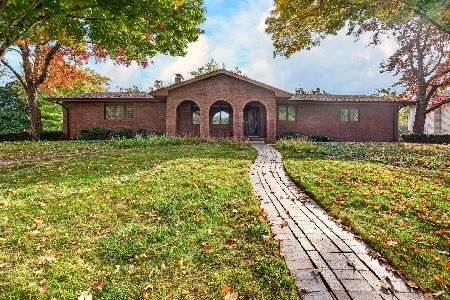
For Sale
$259,000
3 beds / 3.0 baths / 3,226 ft2
Single Family / Built: 1971
6
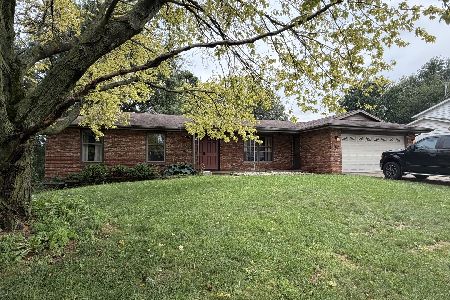
1609 Erin Drive, Normal, Illinois 61761

For Sale
$280,000
3 beds / 2.1 baths / 1,194 ft2
Single Family / Built: 1976
59
Nearby Sold Comparables
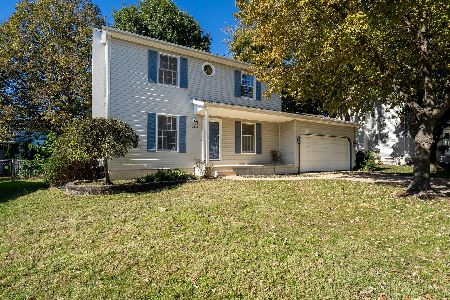
204 Rebecca, Normal, Illinois 61761

Sold
$143,500
3 beds / 2.0 baths / 1,128 ft2
Single Family / Built: 1975
6074
204 Rebecca Lane, Normal, Illinois 61761

Sold
$279,900
4 beds / 2.0 baths / 2,226 ft2
Single Family / Built: 1975
984
210 Rebecca Lane, Normal, Illinois 61761
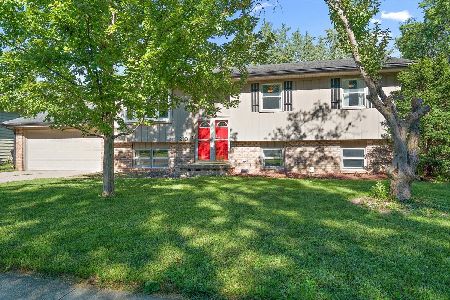
Sold
$185,000
3 beds / 2.0 baths / 2,353 ft2
Single Family / Built: 1973
1172
210 Rebecca Lane, Normal, Illinois 61761
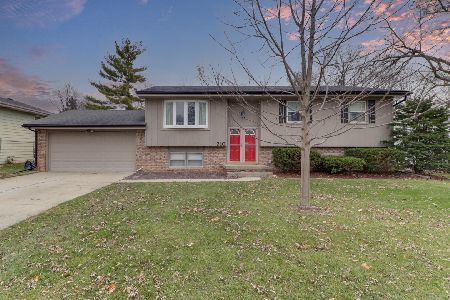
Sold
$145,000
4 beds / 2.0 baths / 2,184 ft2
Single Family / Built: 1973
2158
205 Cambridge, Normal, Illinois 61761
Sold
$139,900
4 beds / 3.0 baths / 1,377 ft2
Single Family / Built: 1971
6485
212 Rebecca Lane, Normal, Illinois 61761
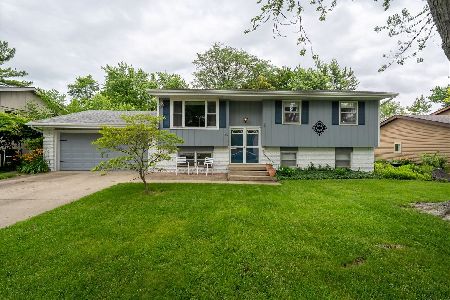
Sold
$249,900
4 beds / 1.1 baths / 2,544 ft2
Single Family / Built: 1974
500
Contact Agent
Listing Provided By
Keller Williams Premier Realty - Tremont
