

205 Evergreen Avenue, Elmhurst, Illinois 60126
Sorry, we are updating photos, please update this page in 15 minutes
$500,000
|
Sold
|
|
| Status: | Closed |
| Sqft: | 2,698 |
| Cost/Sqft: | $204 |
| Beds: | 5 |
| Baths: | 2 |
| Year Built: | 1926 |
| Property Taxes: | $11,965 |
| Days On Market: | 3388 |
| Lot Size: | 0,17 |
Description
Walk to train and town from this charming 3 story home. Perfect blend of vintage charm and modern amenities! Updated white kitchen cabinets and granite counter-tops open to dining and family room.1st floor master bedroom with cathedral ceiling and skylights. New carpet and refinished hardwood floor throughout house.Large living room with fireplace. New roof and basement waterproofing. This comfortable flexible floor plan offers 5 bedrooms and 2 baths.Large deck leads to spacious backyard.
Property Specifics
| Single Family | |
| — | |
| — | |
| 1926 | |
| Partial | |
| Aluminum Siding, Brick | |
| Asphalt | |
| — | |
| No | |
| 0.17 |
| Du Page | |
| — | |
| 0 / Not Applicable | |
| None | |
| Lake Michigan | |
| Public Sewer | |
| Central Air, Window/Wall Units - 2 | |
| Natural Gas, Forced Air, Steam | |
| 09716549 | |
| 0602210003 |
Nearby Schools
| NAME: | DISTRICT: | DISTANCE: | |
|---|---|---|---|
|
Grade School
Hawthorne Elementary School |
205 | — | |
|
Middle School
Sandburg Middle School |
205 | Not in DB | |
|
High School
York Community High School |
205 | Not in DB | |
Property History
| DATE: | EVENT: | PRICE: | SOURCE: |
|---|---|---|---|
| 22 Feb, 2018 | Sold | $500,000 | MRED MLS |
| 20 Jan, 2018 | Under contract | $549,900 | MRED MLS |
| — | Last price change | $574,900 | MRED MLS |
| 6 Aug, 2017 | Listed for sale | $624,900 | MRED MLS |
Some photos of this home have been virtually staged.
Sorry, we are updating photos, please update this page in 15 minutesRoom Specifics
All Bedroom Info:
Total Bedrooms: 5
Bedrooms Above Ground: 5
Bedrooms Below Ground: 0
Total Bedrooms: 5
Bedrooms Above Ground: 5
Bedrooms Below Ground: 0
Second Bedroom Info:
Dimensions: —
Location: —Dimensions: —
Floor Type: Carpet
Third Bedroom Info:
Dimensions: —
Location: —Dimensions: —
Floor Type: Hardwood
Fourth Bedroom Info:
Dimensions: —
Location: —Dimensions: —
Floor Type: Hardwood
Bathroom Info:
Full Bathrooms: 2
Partial Bathrooms: 0Full Bathrooms: 2
Bathroom Amenities: —
Bathroom in Basement: 0
Dining Room Info:
Dimensions: —
Location: —Dimensions: —
Floor Type: Hardwood
Kitchen Info:
Dimensions: —
Location: —Dimensions: —
Floor Type: Hardwood
Laundry Room Info:
Dimensions: —
Location: —Dimensions: —
Floor Type: Vinyl
Living Room Info:
Dimensions: —
Location: —Dimensions: —
Floor Type: Hardwood
Family Room Info:
Dimensions: —
Location: —Dimensions: —
Floor Type: Hardwood
Additional Rooms Info:
Rooms: Bedroom 5
Basement: PartialRooms: Bedroom 5
Other Specifics
| 2 | |
| — | |
| Garage | |
| — | |
| — | |
| — | |
| Deck | |
| — | |
| 50X150 | |
| Finished | |
| Full | |
| Vaulted/Cathedral Ceilings, Skylight(s), Hardwood Floors, First Floor Bedroom, First Floor Full Bath | |
| — | |
| Not in DB | |
| — | |
| — | |
| — |
Tax History
| Year | Property Taxes |
|---|---|
| 2018 | $11,965 |
Contact Agent
Nearby Similar Homes
234 Evergreen Avenue, Elmhurst, Illinois 60126
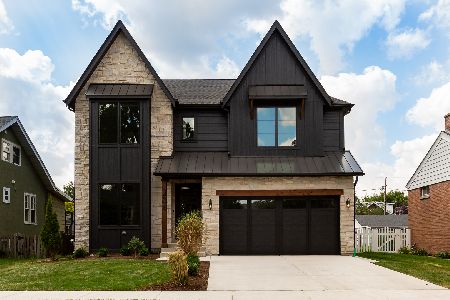
For Sale
$1,925,000
4 beds / 4.1 baths / 3,500 ft2
Single Family / Built: 2026
88
244 Evergreen Avenue, Elmhurst, Illinois 60126

For Sale
$1,975,000
4 beds / 5.1 baths / 3,704 ft2
Single Family / Built: 2026
20
157 Oak Street, Elmhurst, Illinois 60126

For Sale
$2,050,000
4 beds / 5.1 baths / 3,823 ft2
Single Family / Built: 2026
26
113 Oak Street, Elmhurst, Illinois 60126

For Sale
$695,000
4 beds / 2.1 baths / 1,760 ft2
Single Family / Built: 1965
33
313 Larch Avenue, Elmhurst, Illinois 60126

For Sale
$1,799,900
4 beds / 4.1 baths / 3,500 ft2
Single Family / Built: 2026
117
367 Oak Street, Elmhurst, Illinois 60126

For Sale
$1,775,000
5 beds / 5.0 baths / 3,803 ft2
Single Family / Built: 2026
59
Nearby Sold Comparables
195 Evergreen Avenue, Elmhurst, Illinois 60126

Sold
$1,100,000
3 beds / 2.1 baths / 2,920 ft2
Single Family / Built: 1941
648
191 Evergreen Avenue, Elmhurst, Illinois 60126
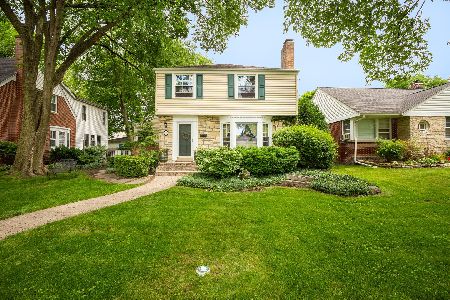
Sold
$610,000
3 beds / 2.1 baths / 0 ft2
Single Family / Built: 1941
3040
200 Elm Avenue, Elmhurst, Illinois 60126
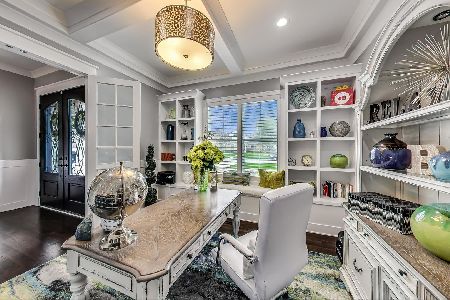
Sold
$1,775,000
4 beds / 6.0 baths / 4,161 ft2
Single Family / Built: 2019
2017
204 Elm Avenue, Elmhurst, Illinois 60126

Sold
$659,900
4 beds / 3.0 baths / 2,780 ft2
Single Family / Built: 1925
5423
194 Elm Avenue, Elmhurst, Illinois 60126
Sold
$609,000
4 beds / 2.1 baths / 2,480 ft2
Single Family / Built: 1937
4918
225 Evergreen Avenue, Elmhurst, Illinois 60126

Sold
$359,000
3 beds / 2.0 baths / 1,543 ft2
Single Family / Built: 1941
2070
Contact Agent
Listing Provided By
Re/Max 1st
