

205 Holly Lane, Oswego, Illinois 60543
Subdivision > Gates Creek West
Sorry, we are updating photos, please update this page in 15 minutes
$290,000
|
Sold
|
|
| Status: | Closed |
| Sqft: | 3,500 |
| Cost/Sqft: | $86 |
| Beds: | 4 |
| Baths: | 4 |
| Year Built: | 2004 |
| Property Taxes: | $9,188 |
| Days On Market: | 6358 |
| Lot Size: | 0,00 |
Description
Immaculate former Builders model. 3500 Sq ft, upgrades galore w/ neutral decor.Wonderful ktchn features hd wd flrs,42"cherry cab. island,SST appl. w/ ample table space. 2 story fam rm w. gas log fp, open floor plan grt for entertaining. 1st flr office, formal dn rm with dry bar. Spacious Mstr bd rm w/ luxury bath, whirlpool tub, sep. shower, his and hers cherry vanities. Full bsmt, close to Orchard rd.,Rt. 71, METRA
Property Specifics
| Single Family | |
| — | |
| Traditional | |
| 2004 | |
| Full | |
| Aluminum/Vinyl/Steel Siding, Brick | |
| Asphalt | |
| — | |
| No | |
| — |
| Kendall | |
| Gates Creek West | |
| 180 / Annual | |
| Insurance | |
| Public | |
| Public Sewer | |
| Central Air | |
| Natural Gas, Forced Air | |
| 07244669 | |
| 0213103003 |
Nearby Schools
| NAME: | DISTRICT: | DISTANCE: | |
|---|---|---|---|
|
Grade School
Grande Reserve Elementary School |
115 | — | |
|
Middle School
Yorkville Intermediate School |
115 | Not in DB | |
|
High School
Yorkville High School |
115 | Not in DB | |
Property History
| DATE: | EVENT: | PRICE: | SOURCE: |
|---|---|---|---|
| 30 Apr, 2010 | Sold | $290,000 | MRED MLS |
| 23 Mar, 2010 | Under contract | $299,500 | MRED MLS |
| — | Last price change | $312,500 | MRED MLS |
| 14 Jun, 2009 | Listed for sale | $350,000 | MRED MLS |
| 22 Jun, 2012 | Sold | $287,500 | MRED MLS |
| 21 May, 2012 | Under contract | $309,900 | MRED MLS |
| 1 May, 2012 | Listed for sale | $309,900 | MRED MLS |
Sorry, we are updating photos, please update this page in 15 minutes
Room Specifics
All Bedroom Info:
Total Bedrooms: 4
Bedrooms Above Ground: 4
Bedrooms Below Ground: 0
Total Bedrooms: 4
Bedrooms Above Ground: 4
Bedrooms Below Ground: 0
Second Bedroom Info:
Dimensions: —
Location: —Dimensions: —
Floor Type: Carpet
Third Bedroom Info:
Dimensions: —
Location: —Dimensions: —
Floor Type: Carpet
Fourth Bedroom Info:
Dimensions: —
Location: —Dimensions: —
Floor Type: Carpet
Bathroom Info:
Full Bathrooms: 4
Partial Bathrooms: 1Full Bathrooms: 4
Bathroom Amenities: Whirlpool, Separate Shower, Double Sink
Bathroom in Basement: 0
Dining Room Info:
Dimensions: —
Location: —Dimensions: —
Floor Type: Carpet
Kitchen Info:
Dimensions: —
Location: —Dimensions: —
Floor Type: Hardwood
Features: Eating Area-Table Space, Island, Pantry-Closet
Living Room Info:
Dimensions: —
Location: —Dimensions: —
Floor Type: Carpet
Family Room Info:
Dimensions: —
Location: —Dimensions: —
Floor Type: Carpet
Additional Rooms Info:
Rooms: Den, Office, Utility Room-1st Floor
Basement: FullRooms: Den, Office, Utility Room-1st Floor
Other Specifics
| 3 | |
| Concrete Perimeter | |
| Garage | |
| — | |
| — | |
| — | |
| Patio | |
| — | |
| 86 X 125 | |
| Dormer | |
| Full | |
| Bar-Dry | |
| Double Oven, Microwave, Dishwasher, Disposal | |
| Not in DB | |
| Sidewalks | |
| — | |
| Attached Fireplace Doors/Screen, Gas Log |
Tax History
| Year | Property Taxes |
|---|---|
| 2010 | $9,188 |
| 2012 | $8,944 |
Contact Agent
Nearby Similar Homes
404 Heatherwood Drive, Oswego, Illinois 60543
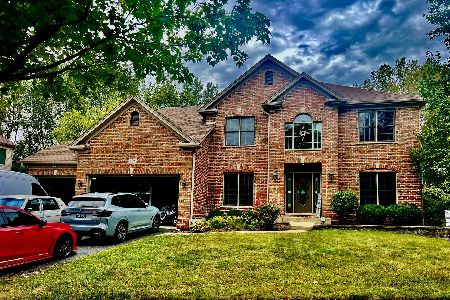
For Sale
$644,900
4 beds / 4.1 baths / 2,900 ft2
Single Family / Built: 2005
55
2793 Berrywood Lane, Yorkville, Illinois 60560
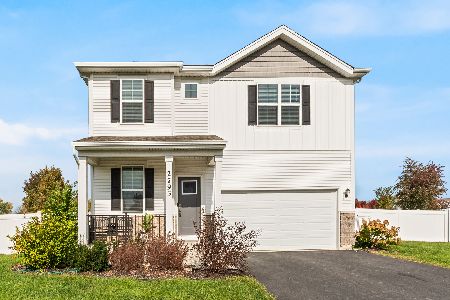
For Sale
$420,000
4 beds / 2.1 baths / 2,407 ft2
Single Family / Built: 2022
14
Nearby Sold Comparables
205 Holly Lane, Oswego, Illinois 60543

Sold
$309,900
4 beds / 3.1 baths / 3,279 ft2
Single Family / Built: 2004
5306
304 Berrywood Lane, Oswego, Illinois 60543

Sold
$375,000
4 beds / 3.1 baths / 3,333 ft2
Single Family / Built: 2004
2262
304 Berrywood Lane, Oswego, Illinois 60543
Sold
$379,900
4 beds / 2.1 baths / 3,333 ft2
Single Family / Built: 2004
6938
Oswego, Illinois 60543
Sold
$310,000
4 beds / 2.1 baths / 3,512 ft2
Single Family / Built: 2004
5384
204 Holly Lane, Oswego, Illinois 60543
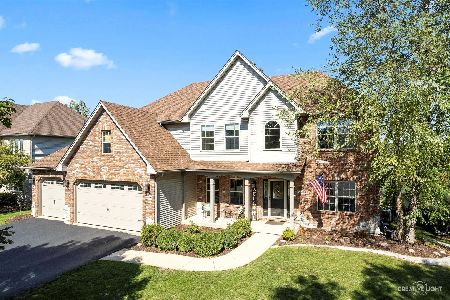
Sold
$569,900
4 beds / 3.1 baths / 3,255 ft2
Single Family / Built: 2004
1138
204 Holly Lane, Oswego, Illinois 60543
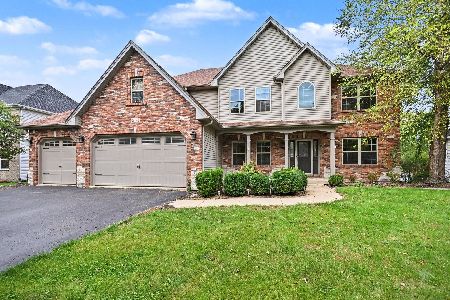
Sold
$625,000
4 beds / 3.1 baths / 3,255 ft2
Single Family / Built: 2004
46
Contact Agent
Listing Provided By
KETTLEY & COMPANY
