

205 Northampton Drive, Oswego, Illinois 60543
Subdivision > Windcrest
Sorry, we are updating photos, please update this page in 15 minutes
$250,000
|
Sold
|
|
| Status: | Closed |
| Sqft: | 2,300 |
| Cost/Sqft: | $113 |
| Beds: | 5 |
| Baths: | 4 |
| Year Built: | 1988 |
| Property Taxes: | $7,811 |
| Days On Market: | 4519 |
| Lot Size: | 0,27 |
Description
Meticulously Landscaped & Maintained Home, Park-like Backyard w/ a Deck & Paver Patio & Walkway. Home Includes: Full Kitchen w/ Plenty of Counter Space, Eating Area, Cozy Family Room w/ Fireplace & Sliders to the Backyard, Formal Dining Room, Formal Living Room/Den/Bedroom w/ Private Access to 1/2 Bath, 1st Floor Laundry. Upstairs: 4 Bedrooms, 2 Full Baths. Basement w/ Full Bath. Newer Roof, Doors & Furnace.
Property Specifics
| Single Family | |
| — | |
| Colonial | |
| 1988 | |
| Full | |
| — | |
| No | |
| 0.27 |
| Kendall | |
| Windcrest | |
| 0 / Not Applicable | |
| None | |
| Public | |
| Public Sewer | |
| 08614834 | |
| 0308431031 |
Nearby Schools
| NAME: | DISTRICT: | DISTANCE: | |
|---|---|---|---|
|
Grade School
Old Post Elementary School |
308 | — | |
|
Middle School
Traughber Junior High School |
308 | Not in DB | |
|
High School
Oswego High School |
308 | Not in DB | |
Property History
| DATE: | EVENT: | PRICE: | SOURCE: |
|---|---|---|---|
| 28 Aug, 2014 | Sold | $250,000 | MRED MLS |
| 9 Jun, 2014 | Under contract | $260,000 | MRED MLS |
| — | Last price change | $267,900 | MRED MLS |
| 14 May, 2014 | Listed for sale | $267,900 | MRED MLS |
| 26 Jun, 2025 | Sold | $508,000 | MRED MLS |
| 2 May, 2025 | Under contract | $487,500 | MRED MLS |
| 1 May, 2025 | Listed for sale | $487,500 | MRED MLS |
Sorry, we are updating photos, please update this page in 15 minutes
Room Specifics
All Bedroom Info:
Total Bedrooms: 5
Bedrooms Above Ground: 5
Bedrooms Below Ground: 0
Total Bedrooms: 5
Bedrooms Above Ground: 5
Bedrooms Below Ground: 0
Second Bedroom Info:
Dimensions: —
Location: —Dimensions: —
Floor Type: Carpet
Third Bedroom Info:
Dimensions: —
Location: —Dimensions: —
Floor Type: Carpet
Fourth Bedroom Info:
Dimensions: —
Location: —Dimensions: —
Floor Type: Carpet
Fifth Bedroom Info:
Dimensions: —
Location: —Dimensions: —
Floor Type: —
Bathroom Info:
Full Bathrooms: 4
Partial Bathrooms: 1Full Bathrooms: 4
Bathroom Amenities: Separate Shower,Double Sink
Bathroom in Basement: 1
Additional Rooms Info:
Rooms: Bedroom 5,Eating Area
Basement: FullRooms: Bedroom 5,Eating Area
Basement Description: Unfinished,Crawl,Bathroom Rough-In
Other Specifics
| 3.5 | |
| Concrete Perimeter | |
| Asphalt | |
| Deck, Brick Paver Patio, Storms/Screens | |
| Fenced Yard,Landscaped | |
| 81X125X108X124 | |
| Unfinished | |
| Full | |
| Vaulted/Cathedral Ceilings, Skylight(s), First Floor Bedroom, First Floor Laundry | |
| Microwave, Dishwasher, Disposal | |
| Not in DB | |
| Sidewalks, Street Lights, Street Paved | |
| — | |
| — | |
| Wood Burning, Gas Starter |
Tax History
| Year | Property Taxes |
|---|---|
| 2014 | $7,811 |
| 2025 | $9,018 |
Contact Agent
Nearby Similar Homes
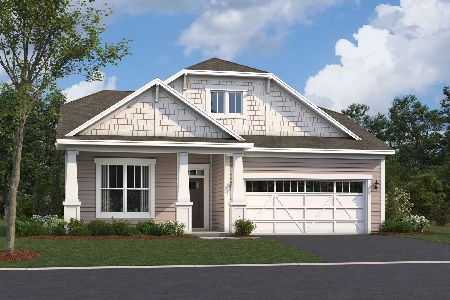
16 Sherwick Road, Oswego, Illinois 60543
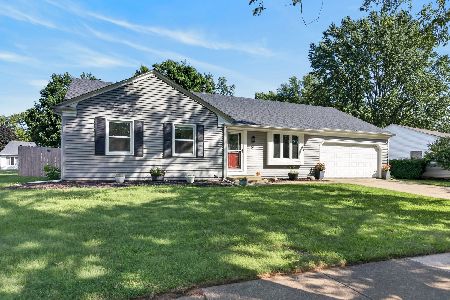
For Sale
$384,000
3 beds / 3.0 baths / 1,850 ft2
Single Family / Built: 1977
23

49 Sherwick Road, Oswego, Illinois 60543

For Sale
$299,000
3 beds / 3.0 baths / 1,400 ft2
Single Family / Built: 1977
18
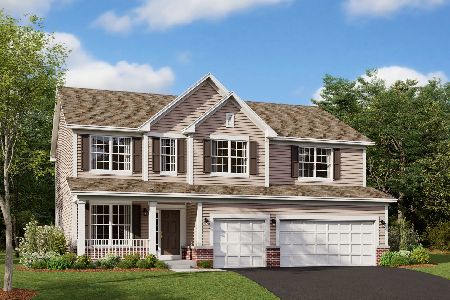
434 Hathaway Lane, Oswego, Illinois 60543
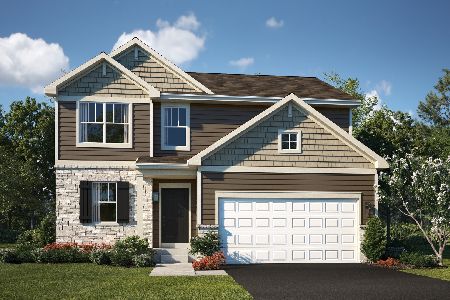
For Sale
$489,990
3 beds / 2.1 baths / 2,074 ft2
Single Family / Built: 2026
69
Nearby Sold Comparables

Contact Agent
Listing Provided By
john greene, Realtor
