

20515 Laurel Drive, Deer Park, Illinois 60010
Subdivision > Deer Path Estates
Sorry, we are updating photos, please update this page in 15 minutes
$487,500
|
Sold
|
|
| Status: | Closed |
| Sqft: | 2,699 |
| Cost/Sqft: | $187 |
| Beds: | 4 |
| Baths: | 3 |
| Year Built: | 1988 |
| Property Taxes: | $11,404 |
| Days On Market: | 4211 |
| Lot Size: | 1,00 |
Description
Curb appeal in Deer Path Estates with location, location!! Timeless colonial with large eat-in kitchen featuring granite counters, stainless appliances, and sunny window seat. Rich oak millwork, lots of hardwood floors on beautiful 1 acre lot. Finished lower level with lots of storage. Oversized 3 car garage. Great neighborhood, Cuba Marsh just down the street. A++ Schools. Shopping, restaurants nearby.
Property Specifics
| Single Family | |
| — | |
| Colonial | |
| 1988 | |
| Partial | |
| Cedar | |
| Shake | |
| — | |
| No | |
| 1 |
| Lake | |
| Deer Path Estates | |
| 100 / Annual | |
| Other | |
| Private Well | |
| Septic-Private | |
| Central Air | |
| Natural Gas, Forced Air | |
| 08889631 | |
| 14322050300000 |
Nearby Schools
| NAME: | DISTRICT: | DISTANCE: | |
|---|---|---|---|
|
Grade School
Arnett C Lines Elementary School |
220 | — | |
|
Middle School
Barrington Middle School-prairie |
220 | Not in DB | |
|
High School
Barrington High School |
220 | Not in DB | |
Property History
| DATE: | EVENT: | PRICE: | SOURCE: |
|---|---|---|---|
| 10 Nov, 2011 | Sold | $460,000 | MRED MLS |
| 5 Oct, 2011 | Under contract | $474,900 | MRED MLS |
| — | Last price change | $519,000 | MRED MLS |
| 16 May, 2011 | Listed for sale | $534,000 | MRED MLS |
| 14 Aug, 2015 | Sold | $487,500 | MRED MLS |
| 7 Jun, 2015 | Under contract | $504,900 | MRED MLS |
| — | Last price change | $514,900 | MRED MLS |
| 13 Apr, 2015 | Listed for sale | $520,000 | MRED MLS |
Sorry, we are updating photos, please update this page in 15 minutes
Room Specifics
All Bedroom Info:
Total Bedrooms: 4
Bedrooms Above Ground: 4
Bedrooms Below Ground: 0
Total Bedrooms: 4
Bedrooms Above Ground: 4
Bedrooms Below Ground: 0
Second Bedroom Info:
Dimensions: —
Location: —Dimensions: —
Floor Type: Carpet
Third Bedroom Info:
Dimensions: —
Location: —Dimensions: —
Floor Type: Carpet
Fourth Bedroom Info:
Dimensions: —
Location: —Dimensions: —
Floor Type: Carpet
Bathroom Info:
Full Bathrooms: 3
Partial Bathrooms: 1Full Bathrooms: 3
Bathroom Amenities: —
Bathroom in Basement: 0
Dining Room Info:
Dimensions: —
Location: —Dimensions: —
Floor Type: Carpet
Kitchen Info:
Dimensions: —
Location: —Dimensions: —
Floor Type: Hardwood
Features: Eating Area-Breakfast Bar, Eating Area-Table Space, Pantry-Closet
Laundry Room Info:
Dimensions: —
Location: —Dimensions: —
Floor Type: Ceramic Tile
Living Room Info:
Dimensions: —
Location: —Dimensions: —
Floor Type: Carpet
Family Room Info:
Dimensions: —
Location: —Dimensions: —
Floor Type: Hardwood
Additional Rooms Info:
Rooms: Recreation Room
Basement: PartialRooms: Recreation Room
Other Specifics
| 3 | |
| Concrete Perimeter | |
| Garage | |
| — | |
| — | |
| — | |
| Deck | |
| Landscaped | |
| 138X270X165X255 | |
| Dormer | |
| Full | |
| Skylight(s), Hardwood Floors | |
| Range, Dishwasher, Refrigerator, Disposal | |
| Not in DB | |
| Tennis Courts, Street Paved | |
| — | |
| Wood Burning, Gas Starter |
Tax History
| Year | Property Taxes |
|---|---|
| 2011 | $9,844 |
| 2015 | $11,404 |
Contact Agent
Nearby Similar Homes
20337 Lea Road, Deer Park, Illinois 60010
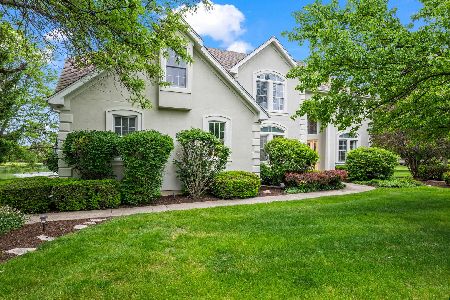
For Sale
$1,100,000
4 beds / 3.1 baths / 3,909 ft2
Single Family / Built: 1998
92
52 Deerpath Road, Deer Park, Illinois 60010
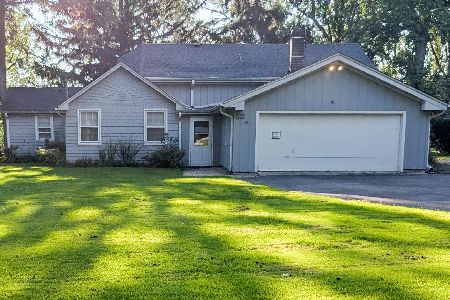
For Sale
$529,900
4 beds / 3.0 baths / 2,400 ft2
Single Family / Built: 1960
61
Nearby Sold Comparables
20515 Laurel Drive, Deer Park, Illinois 60010

Sold
$474,900
4 beds / 2.1 baths / 2,699 ft2
Single Family / Built: 1988
5639
20555 Laurel Drive, Deer Park, Illinois 60010
Sold
$595,000
4 beds / 2.1 baths / 2,518 ft2
Single Family / Built: 1987
4150
20581 Laurel Drive, Deer Park, Illinois 60010
Sold
$518,000
4 beds / 2.1 baths / 2,930 ft2
Single Family / Built: 1986
2461
20556 Laurel Drive, Deer Park, Illinois 60010
Sold
$499,000
4 beds / 2.2 baths / 3,066 ft2
Single Family / Built: 1986
2422
20518 Laurel Drive, Deer Park, Illinois 60010
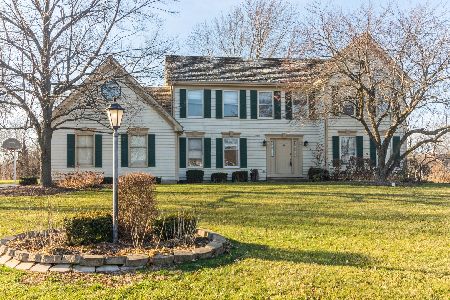
Sold
$399,900
4 beds / 2.1 baths / 2,930 ft2
Single Family / Built: 1986
2142
Contact Agent
Listing Provided By
@properties
